Skip main navigation
Closed
  • $299,000

    119 Bromley Way, Warner Robins, GA 31088

    3beds
    1,989sqft
    Single Family Residence
    Built in 2005
    0.3 Acres Lot
    $301,000 Zestimate®
    $150/sqft
    $2,021 Estimated rent

    Home value

    $301,000

    $280,000 - $325,000

    $2,021/mo

    Zestimate® history
    Loading
    Loading...

    Owner options

    List your home for rent

    $2,021/mo

    Rent Zestimate®

    Find your next renter with Zillow Rental Manager. Plus, with online applications, you can quickly screen prospective tenants – for free.

    Learn more

    $2,021/mo

    Rent Zestimate®

    Refinance and save

    $1,895/mo

    Est. payment

    Refinancing to a lower rate could help reduce your monthly payments and save thousands over the life of the loan.

    See today's rates

    $1,895/mo

    Est. payment

    Explore your selling options

    Work with a Zillow partner agent

    Leverage their expertise and Zillow's premium Showcase listings to get your home seen by more buyers.

    Get started

    List with your own agent

    Get your home in front of millions of buyers by listing it on Zillow.

    Learn how to do it

    Sell it yourself

    Take full control of how buyers see your home on Zillow by listing For Sale by Owner (FSBO).

    List your home

    What's special

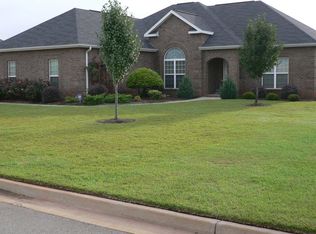
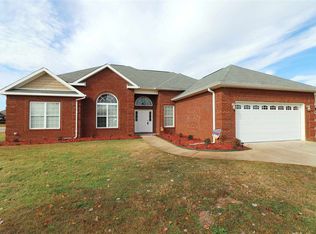
    Bringing you the cutest home in the Houston County school district - priced right and beautifully upgraded! This all-brick beauty sits on a desirable corner lot with a fenced backyard and newer roof, offering over 1,900 square feet of well-designed living space and is truly 99.9% perfect. Step inside to fresh modern paint, classy LVP flooring, plush (not cheap!) carpet, and a thoughtfully designed layout with the master suite privately situated on its own side of the home, plus a separate dining area ideal for gatherings. The kitchen will absolutely make you smile with brand-new appliances, updated light fixtures, and stunning quartz countertops that flow seamlessly throughout the home. The spacious primary suite features a huge walk-in closet tucked inside the bathroom - a detail you'll love. Step outside and check out the large backyard that is completely fenced, perfect for entertaining, pets, or simply relaxing in your own private space. Owned by a licensed Georgia Realtor who understands exactly what buyers are looking for, this home checks all the boxes. Schedule your appointment today.

    Zillow last checked:

    Listing updated:

    Listed by:

    Dorey Hawkins 678-468-7855,

    Keller Williams Middle Georgia

    Bought with:

    Non Mls Salesperson

    Non-Mls Company

    Source: GAMLS,MLS#: 10699041MLS Logo

    Facts & features

    Interior

    Bedrooms & bathrooms
    • Bedrooms: 3
    • Bathrooms: 2
    • Full bathrooms: 2
    • Main level bathrooms: 2
    • Main level bedrooms: 3
    Rooms
    • Room types: Family Room, Foyer
    Heating
    • Central
    Cooling
    • Central Air
    Appliances
    • Included: Electric Water Heater, Microwave, Oven/Range (Combo), Refrigerator
    • Laundry: Laundry Closet
    Features
    • High Ceilings, Master On Main Level, Split Bedroom Plan
    • Flooring: Carpet, Tile, Vinyl
    • Basement: None
    • Number of fireplaces: 1
    Interior area
    • Total structure area: 1,989
    • Total interior livable area: 1,989 sqft
    • Finished area above ground: 1,989
    • Finished area below ground: 0

    Property

    Parking
    • Parking features: Attached, Garage
    • Has attached garage: Yes
    Features
    • Levels: One
    • Stories: 1
    Lot
    • Size: 0.3 Acres
    • Features: Corner Lot
    Details
    • Parcel number: 0W1210 176000

    Construction

    Type & style
    • Home type: SingleFamily
    • Architectural style: Brick 4 Side
    • Property subtype: Single Family Residence
    Materials
    • Brick
    • Roof: Composition
    Condition
    • Resale
    • New construction: No
    • Year built: 2005

    Utilities & green energy

    • Sewer: Public Sewer
    • Water: Public
    • Utilities for property: Cable Available, Electricity Available, High Speed Internet, Phone Available, Sewer Connected

    Community & HOA

    Community
    • Features: None
    • Subdivision: Carlton Ridge
    HOA
    • Has HOA: No
    • Services included: None
    Location
    • Region: Warner Robins

    Financial & listing details

    • Price per square foot: $150/sqft
    • Tax assessed value: $265,100
    • Annual tax amount: $2,980
    • Date on market: 2/26/2026
    • Cumulative days on market: 8 days
    • Listing agreement: Exclusive Right To Sell
    • Electric utility on property: Yes

    Price history

    DateEventPrice
    4/8/2026Sold$299,000-5.2%$150/sqft
    Source: GAMLS #10699041 Report a problem
    3/7/2026Pending sale$315,500$159/sqft
    Source: GAMLS #10699041 Report a problem
    2/26/2026Listed for sale$315,500+37.2%$159/sqft
    Source: GAMLS #10699041 Report a problem
    12/26/2025Sold$230,000-17.9%$116/sqft
    Source: Public Record Report a problem
    12/10/2025Pending sale$280,000$141/sqft
    Source: CGMLS #257577 Report a problem
    12/4/2025Listed for sale$280,000+75%$141/sqft
    Source: CGMLS #257577 Report a problem
    9/5/2014Sold$160,000$80/sqft
    Source: Public Record Report a problem
    9/5/2013Sold$160,000-5.8%$80/sqft
    Source: Agent Provided Report a problem
    2/1/2006Sold$169,900$85/sqft
    Source: Public Record Report a problem

    Public tax history

    YearProperty taxesTax assessment
    2025$3,088 +3.6%$106,040 +3.8%
    2024$2,980 -2.6%$102,160 +9.3%
    2023$3,061 +11.6%$93,480 +12.8%
    2022$2,742 +18%$82,840 +18%
    2021$2,323 +4.5%$70,200 +4.9%
    2020$2,223 $66,920
    2019$2,223 -0.2%$66,920
    2018$2,226 +233.4%$66,920
    2017$668 +0%$66,920
    2016$668 $66,920
    2015-- $66,920
    2014$690 $66,920
    2013$690 $66,920
    2012-- --
    2011-- --
    2010-- --
    2009-- --
    2008-- --
    2007-- --
    2006-- --
    2005-- --
    2004-- --
    Find assessor info on the county website

    Neighborhood: 31088

    Nearby schools

    GreatSchools rating
    Schools provided by the listing agent
    • Elementary: Lake Joy
    • Middle: Feagin Mill
    • High: Houston

    Source: GAMLS. This data may not be complete. We recommend contacting the local school district to confirm school assignments for this home.

    Sell for more on Zillow
    Get a Zillow Showcase℠ listing at no additional cost and you could sell for .
    $301,000
    2% more
    +$6,020
    With Zillow Showcase(estimated)
    $307,020
    Sell for more on Zillow
    Get a Zillow Showcase℠ listing at no additional cost and you could sell for .
    $301,000
    2% more
    +$6,020
    With Zillow Showcase(estimated)
    $307,020