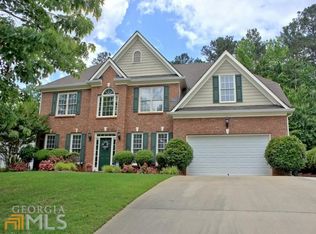
Nestled in the heart of Peachtree City, this well-maintained home offers a blend of elegance and warmth. Step outside to your private backyard retreat, where a picturesque patio with cobblestone pavers, a sparkling saltwater pool, and beautifully lit terraced landscaping create a lovely space for both relaxation and entertaining. Enjoy evenings under the stars from the screened-in porch, or host friends and family in the well-appointed covered grilling area, complete with a granite and stone bar. A charming garden shed adds extra storage, completing the outdoor space. Upon entering, you're welcomed by a grand two-story foyer with a dazzling chandelier, which can be electronically lowered for easy cleaning. To the right, a formal living room with vaulted ceilings and elegant wainscoting invites you to unwind, bathed in natural light. Just down the hall, two spacious closets provide ample storage for coats, household items, and additional pantry essentials, while a conveniently located half bath adds to the home's thoughtful design. The heart of the home is a bright, welcoming kitchen with timeless white cabinetry, stainless steel appliances, including a gas range, granite countertops, and a conveniently located pantry. Under-cabinet lighting illuminates the space, and a separate cozy breakfast nook with island seating and added storage offers a perfect spot for casual dining. The kitchen opens seamlessly to the inviting family room, complete with built-ins, a cozy fireplace, and a sliding glass door leading to the screened-in porch, creating a wonderful flow for both everyday living and entertaining. Upstairs, the primary suite serves as a private sanctuary. The recently renovated bath features dual vanities, natural stone countertops, a beautifully tiled glass-enclosed shower with dual niches for toiletries, and a whirlpool garden tub. A spacious walk-in closet offers ample storage. Attached to the owner's suite is a versatile bonus room with a custom California closet - ideal for an office, exercise room, nursery, or lounge. Three additional bedrooms share a secondary bath, completing the upper level. A centrally located laundry closet adds convenience, while the spacious garage features extra storage and a water connection for added practicality. This home is ideally located just minutes from shopping, dining, and schools, with a short commute to Trilith Studios, Piedmont Fayette Hospital, and Atlanta International Airport. Peachtree City's renowned network of golf cart paths, scenic lakes, and golf courses makes this location truly unique. Best of all, there is no HOA. Here, you'll find the perfect balance of comfort and convenience, in a community where charm, functionality, and a welcoming atmosphere come together seamlessly. Welcome home.
Closed
Zillow last checked:
Listing updated:
Bought with:
Erin Whitlock, 396996
Keller Williams Realty Atl. Partners
Source: GAMLS,MLS#: 10492595
Price history
| Date | Event | Price |
|---|---|---|
| 6/6/2025 | Sold | $687,000-1.2%$254/sqft |
Source:  GAMLS #10492595 Report a problem GAMLS #10492595 Report a problem | ||
| 5/14/2025 | Pending sale | $695,000$257/sqft |
Source: GAMLS #10492595 Report a problem | ||
| 5/7/2025 | Price change | $695,000-2%$257/sqft |
Source: GAMLS #10492595 Report a problem | ||
| 12/13/2024 | Listed for sale | $709,000+12.5%$262/sqft |
Source: GAMLS #10426835 Report a problem | ||
| 12/27/2022 | Sold | $630,000-1.5%$233/sqft |
Source: Public Record Report a problem | ||
| 11/22/2022 | Pending sale | $639,900$237/sqft |
Source: GAMLS #20080531 Report a problem | ||
| 11/17/2022 | Price change | $639,900-1.5%$237/sqft |
Source: GAMLS #20080531 Report a problem | ||
| 10/21/2022 | Listed for sale | $649,900+51.1%$241/sqft |
Source: GAMLS #20080531 Report a problem | ||
| 8/5/2020 | Sold | $430,000-1.8%$159/sqft |
Source:  GAMLS #8805542 Report a problem GAMLS #8805542 Report a problem | ||
| 6/26/2020 | Pending sale | $438,000$162/sqft |
Source: Keller Williams Rlty Atl. Part #8805542 Report a problem | ||
| 6/23/2020 | Listed for sale | $438,000$162/sqft |
Source: Keller Williams Rlty Atl. Part #8805542 Report a problem | ||
| 6/20/2020 | Pending sale | $438,000$162/sqft |
Source: Keller Williams Rlty Atl. Part #8805542 Report a problem | ||
| 6/17/2020 | Listed for sale | $438,000+51.1%$162/sqft |
Source: Keller Williams Rlty Atl. Part #8805542 Report a problem | ||
| 5/3/2012 | Sold | $289,900-3.3%$107/sqft |
Source: Public Record Report a problem | ||
| 3/26/2012 | Price change | $299,900-5.2%$111/sqft |
Source: Prudential Georgia Realty #3173914 Report a problem | ||
| 3/13/2012 | Price change | $316,500-2.6%$117/sqft |
Source: Prudential Georgia Realty #3173914 Report a problem | ||
| 1/16/2012 | Listed for sale | $325,000+45.1%$120/sqft |
Source: PRUDENTIAL GEORGIA REALTY #3173914 Report a problem | ||
| 7/27/2000 | Sold | $224,000+10.8%$83/sqft |
Source: Public Record Report a problem | ||
| 11/4/1998 | Sold | $202,200$75/sqft |
Source: Public Record Report a problem | ||
Nearby homes
- $598,500-- bd-- ba2.7k sqft117 Brookgrove Ln, Peachtree City, GA 30269Off Market
- $634,9006 bd3 ba2.6k sqft121 Brookgrove Ln, Peachtree City, GA 30269Off Market

- $656,8004 bd3 ba3.3k sqft115 Brookgrove Ln, Peachtree City, GA 30269Off Market
- $670,4006 bd3 ba2.8k sqft110 Brookgrove Ln, Peachtree City, GA 30269Off Market

Get a cash offer in 3 minutes
Find out how much your home could sell for in as little as 3 minutes with a no-obligation cash offer.
Estimated market value
$681,800
