Awesome builder rate and a FREE refrigerator (restrictions apply)! Brand NEW Construction built by DSLD HOMES! The Ravenswood V A has an open floor plan loaded with 4 bedrooms & 2 full bathrooms. This home includes upgraded cabinet package, gas fireplace with a granite surround & more. Special features include granite counters, under-mount sinks in kitchen & bathrooms, kitchen island, double sink, garden tub, separate shower & 2 walk-in closets in master. Energy saving features such as an LED upgraded lighting package, gas tankless water heater, stainless appliances, Low E tilt-in windows can be found throughout the home. This home also has a covered patio, fully sodded yard with seasonal landscaping and much more!
Sold
Price Unknown
119 Brownstone Ct, Sterlington, LA 71280
4beds
1,885sqft
Site Build, Residential
Built in 2024
6,534 Square Feet Lot
$279,600 Zestimate®
$--/sqft
$2,584 Estimated rent
Home value
$279,600
Estimated sales range
Not available
$2,584/mo
Zestimate® history
Owner options
List your home for rent
$2,584/mo
Rent Zestimate®
Find your next renter with Zillow Rental Manager. Plus, with online applications, you can quickly screen prospective tenants – for free.
$2,584/mo
Rent Zestimate®
Refinance and save
$250/mo
Est. payment
Refinancing to a lower rate could help reduce your monthly payments and save thousands over the life of the loan.
$250/mo
Est. payment
Explore your selling options
Work with a Zillow partner agent
Leverage their expertise and Zillow's premium Showcase listings to get your home seen by more buyers.
Get startedList with your own agent
Get your home in front of millions of buyers by listing it on Zillow.
Learn how to do itSell it yourself
Take full control of how buyers see your home on Zillow by listing For Sale by Owner (FSBO).
List your homeWhat's special
Open floor planSeparate showerSeasonal landscapingCovered patioFully sodded yardGarden tubGas tankless water heater
Zillow last checked:
Listing updated:
Listed by:
Saun Sullivan,
Cicero Realty LLC
Bought with:
Kimberly McFadden
Fox Realty Group
Source: NELAR,MLS#: 208069
Facts & features
Interior
Bedrooms & bathrooms
- Bedrooms: 4
- Bathrooms: 2
- Full bathrooms: 2
- Main level bathrooms: 2
- Main level bedrooms: 4
Primary bedroom
- Description: Floor: Carpet
- Level: First
- Area: 240
Bedroom
- Description: Floor: Carpet
- Level: First
- Area: 122.96
Bedroom 1
- Description: Floor: Carpet
- Level: First
- Area: 112.36
Bedroom 2
- Description: Floor: Carpet
- Level: First
- Area: 116
Dining room
- Description: Floor: Vinyl Plank
- Level: First
- Area: 96
Kitchen
- Description: Floor: Vinyl Plank
- Level: First
- Area: 151.2
Living room
- Description: Floor: Vinyl Plank
- Level: First
- Area: 288
Heating
- Natural Gas, Central
Cooling
- Central Air
Appliances
- Included: Microwave, Range Hood, Electric Range, Tankless Water Heater
Features
- Ceiling Fan(s), Walk-In Closet(s)
- Windows: Double Pane Windows, None
- Has fireplace: Yes
- Fireplace features: Gas Starter
Interior area
- Total structure area: 2,565
- Total interior livable area: 1,885 sqft
Property
Parking
- Total spaces: 2
- Parking features: Hard Surface Drv., Garage Door Opener
- Attached garage spaces: 2
- Has uncovered spaces: Yes
Features
- Levels: One
- Stories: 1
- Patio & porch: Porch Covered, Covered Patio
- Fencing: None
- Waterfront features: None
Lot
- Size: 6,534 Square Feet
- Dimensions: 60 x 109
- Features: Landscaped, Cleared
Details
- Parcel number: 138857
- Zoning: Res
- Zoning description: Res
Construction
Type & style
- Home type: SingleFamily
- Architectural style: Traditional
- Property subtype: Site Build, Residential
Materials
- Brick Veneer, Stucco
- Foundation: Slab
- Roof: Asphalt Shingle
Condition
- true
- New construction: Yes
- Year built: 2024
Utilities & green energy
- Electric: Electric Company: Entergy
- Gas: Natural Gas, Gas Company: Atmos
- Sewer: Public Sewer
- Water: Public, Electric Company: Greater Ouachita
- Utilities for property: Natural Gas Connected
Community & HOA
Community
- Security: Carbon Monoxide Detector(s)
- Subdivision: Somerset Park
HOA
- Has HOA: Yes
- Amenities included: None
- Services included: Insurance
- HOA fee: $250 annually
Location
- Region: Sterlington
Financial & listing details
- Date on market: 9/19/2025
- Road surface type: Paved
Price history
| Date | Event | Price |
|---|---|---|
| 5/9/2025 | Sold | -- |
Source:  NELAR #208069 Report a problem NELAR #208069 Report a problem | ||
| 3/31/2025 | Pending sale | $271,550$144/sqft |
Source: NELAR #208069 Report a problem | ||
| 9/17/2024 | Listed for sale | $271,550$144/sqft |
Source: NELAR #208069 Report a problem | ||
| 8/21/2024 | Pending sale | $271,550$144/sqft |
Source: NELAR #208069 Report a problem | ||
| 11/29/2023 | Listed for sale | $271,550$144/sqft |
Source: NELAR #208069 Report a problem | ||
Public tax history
Tax history is unavailable.
Neighborhood: 71280
Nearby homes
- $45,000-- sqft207 Cotton Trace Dr, Monroe, LA 71203Lot/Land
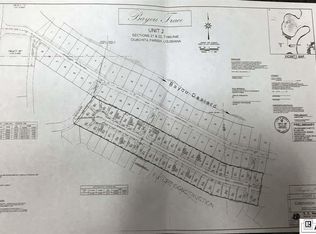
- $45,0000.257 Acres326 Cotton Trace Dr, Monroe, LA 71203Lot/Land
- $45,000-- sqft204 Cotton Trace Dr, Monroe, LA 71203Lot/Land
- $45,0000.257 Acres206 Cotton Trace Dr, Monroe, LA 71203Pending
- $45,000-- sqft202 Cotton Trace Dr, Monroe, LA 71203Lot/Land
- $45,0000.257 Acres315 Cotton Trace Dr, Monroe, LA 71203Lot/Land
- $45,00010,500 Square Feet316 Cotton Trace Dr, Monroe, LA 71203Lot/Land
- $45,000-- sqft200 Cotton Trace Dr, Monroe, LA 71203Lot/Land
- $45,000-- sqft203 Cotton Trace Dr, Monroe, LA 71203Lot/Land
Nearby schools
GreatSchools rating
- 9/10Sterlington Elementary SchoolGrades: PK-5Distance: 3.7 mi
- 6/10Sterlington Middle SchoolGrades: 6-8Distance: 3.5 mi
- 9/10Sterlington High SchoolGrades: 9-12Distance: 3.7 mi
Schools provided by the listing agent
- Elementary: Sterlington Elm
- Middle: Sterlington Mid
- High: Sterlington O
Source: NELAR. This data may not be complete. We recommend contacting the local school district to confirm school assignments for this home.
Sell for more on Zillow
Get a Zillow Showcase℠ listing at no additional cost and you could sell for .
$279,600
2% more
+$5,592
With Zillow Showcase(estimated)
$285,192
- Louisiana
- Ouachita Parish
- Sterlington
- 71280
- 119 Brownstone Ct
Nearby cities
Nearby zip codes
Other Sterlington Topics
