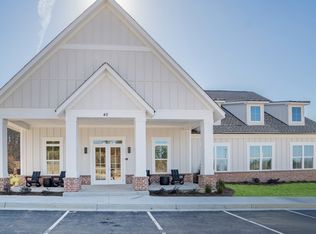
FOR RENT BRAND NEW 4BR/3BA HOME IN THE STABLES Brand New Construction | 4 Bedrooms | 3 Full Baths | Full Bedroom & Bath Downstairs | Spacious Loft | 2-Car Garage Be the first to live in this beautiful brand-new home in The Stables community! This thoughtfully designed two-story residence offers a spacious open floor plan, modern finishes, flexible living spaces, and exceptional everyday comfort. The main level features an impressive open-concept Great Room and kitchen, creating the perfect setting for entertaining and family gatherings. The modern kitchen features sleek cabinetry, contemporary finishes, a large center island, and abundant counter and storage space. A major highlight is the full bedroom and full bathroom downstairs, offering a private and convenient space for guests, extended family, or anyone who prefers main-level living. Upstairs, you'll find a large versatile loft, perfect for a second living room, media room, playroom, or study area. The spacious primary suite features a private bathroom and generous walk-in closet, while the additional bedrooms offer plenty of comfortable living and storage space. HOME FEATURES Brand-new construction be the first occupant 4 bedrooms / 3 full bathrooms Full bedroom & full bathroom downstairs Large second-floor loft Open-concept kitchen and Great Room Large kitchen center island Spacious primary suite with walk-in closet Smart-home features Energy-efficient appliances Abundant closet and storage space Two-car garage Quiet neighborhood setting Convenient access to I-75, Tanger Outlets, shopping, dining, and everyday conveniences LEASE DETAILS Monthly Rent: $2,380 Lease Term: 12-month minimum; 24-month lease preferred Utilities & Lawn: Tenant responsible for all utilities and lawn maintenance. Pets: Considered on a case-by-case basis with applicable non-refundable pet fee. Application Requirements: Verifiable household income of approximately 2.5x the monthly rent, satisfactory rental history, and completion of credit, background, and eviction screening. Available Now Schedule Your Private Showing Today! RENTAL FRAUD WARNING: This property is exclusively represented by Dharma Realty, LLC. Do not send money through Zelle, Cash App, Venmo, wire transfer, gift cards, or to anyone claiming to be a "private landlord" or owner. Scammers may copy this property's photos and description. Always verify the listing and payment instructions directly with Dharma Realty before sending money or personal information.
Listings identified with the FMLS IDX logo come from FMLS and are held by brokerage firms other than the owner of this website. The listing brokerage is identified in any listing details. Information is deemed reliable but is not guaranteed. 2026 First Multiple Listing Service, Inc.
House for rent
$2,380/moFees may apply
119 Buck Creek Ln, Rossville, GA 30741
4beds
2,296sqft
Price may not include required fees and charges. Learn more|
Singlefamily
Available Tue Sep 1 2026
In unit laundry
2 Attached garage spaces parking
What's special
Modern finishesContemporary finishesTwo-car garageSpacious primary suiteLarge center islandLarge versatile loftSpacious open floor plan
- 7 days |
- -- |
- -- |
Zillow last checked:
Listing updated:
Travel times

Let’s turn your rent into credit progress
Build credit history with every on-time payment and get credit for the payment you’re already making.
Facts & features
Interior
Bedrooms & bathrooms
- Bedrooms: 4
- Bathrooms: 3
- Full bathrooms: 3
Rooms
- Room types: Bathroom, Bedroom, Bonus Room, Kitchen, Laundry, Living Room, Master Bath, Master Bedroom, Office
Appliances
- Included: Dishwasher, Dryer, ENERGY STAR Qualified Appliances, Garbage Disposal, Microwave Oven, Refrigerator, Stove, Washer
- Laundry: In Unit, Laundry Room, Upper Level
Features
- Double Vanity, Entrance Foyer, Entrance Foyer 2 Story, High Ceilings, High Ceilings 9 ft Main, Walk In Closet, Walk-In Closet(s)
- Flooring: Carpet
Interior area
- Total interior livable area: 2,296 sqft
Video & virtual tour
Property
Parking
- Total spaces: 2
- Parking features: Attached, Driveway, Garage, Open
- Has attached garage: Yes
- Has uncovered spaces: Yes
- Details: Contact manager
Features
- Stories: 2
- Exterior features: Homeowners Assoc, No Dock, Private Yard, Rain Gutters, Walk In Closet, Walk-In Closet(s)
- Pool features: Contact manager
Lot
- Features: Back Yard, Landscaped, Private
Details
- Additional structures: Garage(s)
Construction
Type & style
- Home type: SingleFamily
- Property subtype: SingleFamily
Materials
- Roof: Shake Shingle
Condition
- Year built: 2026
Community & HOA
HOA
- Amenities included: Laundry, Parking
Location
- Region: Rossville
Financial & listing details
- Lease term: 12 Months
Nearby apartments for rent
Price history
| Date | Event | Price |
|---|---|---|
| 8/8/2026 | Listed for rent | $2,380$1/sqft |
Source: FMLS GA #7818368 Report a problem | ||
| 7/20/2026 | Listing removed | $324,400$141/sqft |
Source:  Lennar Homes Report a problem Lennar Homes Report a problem | ||
| 7/18/2026 | Listed for sale | $324,400$141/sqft |
Source: Lennar Homes Report a problem | ||
Neighborhood: 30741
Nearby schools
GreatSchools rating
- 4/10Stone Creek Elementary SchoolGrades: PK-5Distance: 1.3 mi
- 4/10Rossville Middle SchoolGrades: 6-8Distance: 2.8 mi
- 4/10Ridgeland High SchoolGrades: 9-12Distance: 0.5 mi