Coastal Oasis with amazing views! Nestled in a rare and sought-after community on Holden Beach, this stunning 4-bedroom, 3.5-bath coastal retreat offers the perfect blend of comfort, elegance, and breathtaking views. With two private beach accesses and a pier on the Intracoastal Waterway, this home is a true gem for those seeking the ultimate coastal lifestyle. Step inside to a bright and inviting living space, where natural light floods through large windows, highlighting the crown molding, cozy fireplace, and brand-new LVP flooring that seamlessly flows into the open-concept kitchen and dining area. The kitchen is a chef's dream, featuring stainless steel appliances, granite countertops, and beautiful spacious cabinetry. The home boasts two luxurious master suites, one on each level both with walk-in closets and spa-like en-suite bathrooms with double vanities and tiled floors. Upstairs, two additional guest bedrooms, a full bathroom, and a charming sitting room with a second fireplace provide ample space for relaxation, reading or extra living space. Every room in the home opens to expansive decks, where you can soak in stunning views of the ocean and Intracoastal Waterway. Additional features include a garage with a private stairway, generous storage space, and an outdoor shower ideal for rinsing off after a day on the beach. Whether you're looking for a permanent residence, a vacation getaway, or an investment opportunity, this exquisite coastal home offers it all. The roof was replaced 2022, both HVACs replaced 2024. Main living areas were constructed in a climate-controlled environment, all decks, stairs and Hardi board siding were stick built.
Sold for $880,000
$880,000
119 By The Sea Drive, Holden Beach, NC 28462
4beds
2,218sqft
Single Family Residence
Built in 2008
5,227 Square Feet Lot
$877,300 Zestimate®
$397/sqft
$2,509 Estimated rent
Home value
$877,300
$798,000 - $965,000
$2,509/mo
Zestimate® history
Owner options
List your home for rent
$2,509/mo
Rent Zestimate®
Find your next renter with Zillow Rental Manager. Plus, with online applications, you can quickly screen prospective tenants – for free.
$2,509/mo
Rent Zestimate®
Refinance and save
$5,968/mo
Est. payment
Refinancing to a lower rate could help reduce your monthly payments and save thousands over the life of the loan.
$5,968/mo
Est. payment
Explore your selling options
Work with a Zillow partner agent
Leverage their expertise and Zillow's premium Showcase listings to get your home seen by more buyers.
Get startedList with your own agent
Get your home in front of millions of buyers by listing it on Zillow.
Learn how to do itSell it yourself
Take full control of how buyers see your home on Zillow by listing For Sale by Owner (FSBO).
List your homeWhat's special
Zillow last checked:
Listing updated:
Listed by:
Tina Cox 919-922-3850,
Coldwell Banker Sea Coast Advantage
Bought with:
Sylvia H Pate, 273711
PROACTIVE Real Estate
Source: Hive MLS,MLS#: 100497591 Originating MLS: Brunswick County Association of Realtors
Originating MLS: Brunswick County Association of RealtorsFacts & features
Interior
Bedrooms & bathrooms
- Bedrooms: 4
- Bathrooms: 4
- Full bathrooms: 3
- 1/2 bathrooms: 1
Primary bedroom
- Level: Primary Living Area
Dining room
- Features: Combination
Heating
- Heat Pump, Electric
Cooling
- Central Air
Appliances
- Included: Electric Oven, Built-In Microwave, Washer, Refrigerator, Dryer, Dishwasher
Features
- Master Downstairs, Walk-in Closet(s), High Ceilings, Ceiling Fan(s), Furnished, Blinds/Shades, Gas Log, Walk-In Closet(s)
- Flooring: Carpet, LVT/LVP, Tile
- Attic: Access Only
- Has fireplace: Yes
- Fireplace features: Gas Log
- Furnished: Yes
Interior area
- Total structure area: 2,218
- Total interior livable area: 2,218 sqft
Property
Parking
- Total spaces: 2
- Parking features: Attached, Garage Door Opener
- Attached garage spaces: 2
Features
- Levels: Two
- Stories: 2
- Patio & porch: Covered, Deck, Porch
- Exterior features: Outdoor Shower
- Fencing: None
- Has view: Yes
- View description: ICW, Marsh, Ocean
- Has water view: Yes
- Water view: Marsh,Ocean
- Waterfront features: Water Access Comm
Lot
- Size: 5,227 Square Feet
- Dimensions: 5 x 101 x 50 x 101
- Features: Water Access Comm
Details
- Parcel number: 245ea00138
- Zoning: Hb-R-2
- Special conditions: Standard
Construction
Type & style
- Home type: SingleFamily
- Property subtype: Single Family Residence
Materials
- Fiber Cement
- Foundation: Other, Pilings
- Roof: Architectural Shingle
Condition
- New construction: No
- Year built: 2008
Utilities & green energy
- Sewer: Public Sewer
- Water: Public
- Utilities for property: Sewer Available, Water Available
Community & HOA
Community
- Security: Smoke Detector(s)
- Subdivision: Davis Heniford
HOA
- Has HOA: Yes
- Amenities included: Beach Access
- HOA fee: $785 annually
- HOA name: CAMS Management
- HOA phone: 877-672-2267
Location
- Region: Supply
Financial & listing details
- Price per square foot: $397/sqft
- Tax assessed value: $842,950
- Annual tax amount: $4,900
- Date on market: 3/28/2025
- Cumulative days on market: 63 days
- Listing agreement: Exclusive Right To Sell
- Listing terms: Cash,Conventional
- Road surface type: Paved
Price history
| Date | Event | Price |
|---|---|---|
| 6/30/2025 | Sold | $880,000-2.2%$397/sqft |
Source:  Hive MLS #100497591 Report a problem Hive MLS #100497591 Report a problem | ||
| 5/29/2025 | Contingent | $899,900$406/sqft |
Source: Hive MLS #100497591 Report a problem | ||
| 3/28/2025 | Listed for sale | $899,900+0.1%$406/sqft |
Source: Hive MLS #100497591 Report a problem | ||
| 11/16/2024 | Listing removed | $899,000$405/sqft |
Source: Hive MLS #100444002 Report a problem | ||
| 9/4/2024 | Price change | $899,000-2.8%$405/sqft |
Source: Hive MLS #100444002 Report a problem | ||
| 7/2/2024 | Price change | $925,000-2.6%$417/sqft |
Source: Hive MLS #100444002 Report a problem | ||
| 5/10/2024 | Listed for sale | $949,900+116.9%$428/sqft |
Source: Hive MLS #100444002 Report a problem | ||
| 9/30/2009 | Sold | $438,000$197/sqft |
Source: Hive MLS #20633847 Report a problem | ||
Public tax history
| Year | Property taxes | Tax assessment |
|---|---|---|
| 2025 | $3,247 | $842,950 |
| 2024 | $3,247 | $842,950 |
| 2023 | $3,247 +28.4% | $842,950 +86.1% |
| 2022 | $2,528 +0% | $452,990 |
| 2021 | $2,528 +1.7% | $452,990 |
| 2020 | $2,485 | $452,990 |
| 2019 | $2,485 +0.8% | $452,990 +0.9% |
| 2018 | $2,466 +3.7% | $449,080 +372.7% |
| 2017 | $2,378 | $95,000 |
| 2016 | $2,378 | $95,000 -78.8% |
| 2015 | $2,378 +20.1% | $449,080 +11.7% |
| 2014 | $1,980 | $402,200 |
| 2013 | -- | -- |
| 2012 | -- | -- |
| 2011 | -- | -- |
| 2010 | -- | -- |
| 2009 | -- | -- |
Find assessor info on the county website
Neighborhood: 28462
Nearby homes
- $870,1004 bd4 ba1.8k sqft117 By The Sea Dr, Supply, NC 28462Off Market
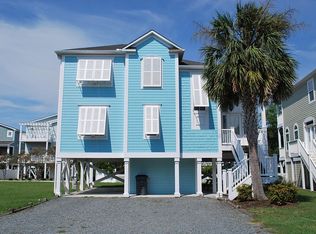
- $687,8201 acre121 By The Sea Dr, Supply, NC 28462Off Market
- $1,593,0005 bd4 ba2.5k sqft125 By The Sea Dr, Supply, NC 28462Off Market
- $1,227,1003 bd2 ba3.1k sqft120 Marsh Walk, Supply, NC 28462Off Market
- $874,3004 bd4 ba1.9k sqft123 By The Sea Dr, Supply, NC 28462Off Market
- $837,2004 bd3 ba1.8k sqft122 Marsh Walk, Supply, NC 28462Off Market
- $1,032,4004 bd4 ba2.6k sqft116 Marsh Walk, Supply, NC 28462Off Market
- $300,0004,966 sqft122 By The Sea Dr, Holden Beach, NC 28462Sold
Nearby schools
GreatSchools rating
- 4/10Virginia Williamson ElementaryGrades: PK-5Distance: 8.9 mi
- 4/10Cedar Grove MiddleGrades: 6-8Distance: 6.2 mi
- 4/10West Brunswick HighGrades: 9-12Distance: 6 mi
Schools provided by the listing agent
- Elementary: Virginia Williamson
- Middle: Cedar Grove
- High: West Brunswick
Source: Hive MLS. This data may not be complete. We recommend contacting the local school district to confirm school assignments for this home.
Get a cash offer in 3 minutes
Find out how much your home could sell for in as little as 3 minutes with a no-obligation cash offer.
Estimated market value
$877,300
Get a cash offer in 3 minutes
Find out how much your home could sell for in as little as 3 minutes with a no-obligation cash offer.
Estimated market value
$877,300
- North Carolina
- Brunswick County
- Holden Beach
- 28462
- 119 By The Sea Drive
Nearby cities
Nearby zip codes
Other Holden Beach Topics
