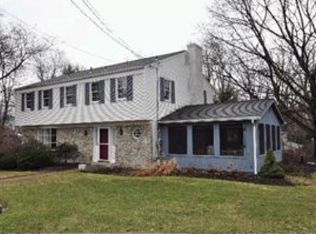
Welcome home to 119 Byron Road! This charming multi-level home offers an inviting open floor plan, beautiful outdoor living spaces, and a convenient location in the highly sought-after North Hills School District. The spacious kitchen is designed for both everyday living and entertaining, featuring maple cabinetry, granite countertops, ceramic tile flooring, stainless steel appliances, a sunny eat-in breakfast nook, and a thoughtfully designed walk-in pantry that maximizes storage while providing additional counter space. The home's original hardwood floors have been refinished, adding warmth and character throughout, and numerous updates can be found throughout the home. The bright and airy living room is filled with natural light from numerous windows and glass doors and features custom built-ins and a cozy fireplace. While originally gas, the fireplace has been converted back to wood-burning for those who enjoy a traditional fire, with the gas connection still available if desired. Step outside to the side patio, perfect for enjoying your morning coffee or unwinding at the end of the day. The fully fenced backyard is a true outdoor retreat, offering two patios, a fire pit area, raised garden beds, mature landscaping, colorful perennial gardens, and peaceful outdoor spaces to enjoy year-round. The sellers have especially loved spending time on the deck and patio, taking in the quiet, serene beauty of the property. A rain barrel, Solo Stove, and storage shed are included with the sale, and additional items are also available for inclusion. The primary bedroom has a side patio and good closet space. The second bedroom is generously sized and the third bedroom serves currently as an exercise space. The den off of the kitchen is the perfect at home office or reading nook. The updated blue bathroom features a modern multi-head shower system, creating a spa-like experience at home. The green bathroom is also well maintained and updated. Whether you're entertaining guests, cooking, gardening or relaxing outdoors, this property offers something for everyone. Additional highlights include generous living spaces, abundant natural light, and a location just minutes from McIntyre Square, Ross Park Mall, and McKnight Road, providing easy access to shopping, dining, and everyday conveniences. This home combines comfort, character, and convenience in one exceptional package. Don't miss the opportunity to make this wonderful home your own!
Sold for $427,000
Zillow last checked:
Listing updated:
Bought with:
Rebekah Siegel
RE/MAX SELECT REALTY
Source: WPMLS,MLS#: 1757381 Originating MLS: West Penn Multi-List
Originating MLS: West Penn Multi-ListPrice history
| Date | Event | Price |
|---|---|---|
| 7/30/2026 | Sold | $427,000+6.8%$245/sqft |
Source:  WPMLS #1757381 Report a problem WPMLS #1757381 Report a problem | ||
| 7/22/2026 | Pending sale | $399,900$229/sqft |
Source: WPMLS #1757381 Report a problem | ||
| 6/8/2026 | Contingent | $399,900$229/sqft |
Source: WPMLS #1757381 Report a problem | ||
| 6/4/2026 | Listed for sale | $399,900+40.3%$229/sqft |
Source: WPMLS #1757381 Report a problem | ||
| 11/4/2020 | Sold | $285,000-8.9%$164/sqft |
Source: WPMLS #1461181 Report a problem | ||
| 9/11/2020 | Pending sale | $313,000$180/sqft |
Source: Howard Hanna - Cranberry #1461181 Report a problem | ||
| 8/21/2020 | Price change | $313,000-3.1%$180/sqft |
Source: Howard Hanna - Cranberry #1461181 Report a problem | ||
| 8/9/2020 | Listed for sale | $323,000+35.7%$185/sqft |
Source: HOWARD HANNA CRANBERRY OFFICE #1461181 Report a problem | ||
| 4/29/2014 | Sold | $238,000-4.8%$137/sqft |
Source: Public Record Report a problem | ||
| 4/13/2014 | Pending sale | $250,000$143/sqft |
Source: CENTURY 21 Frontier Realty #998063 Report a problem | ||
| 3/10/2014 | Listed for sale | $250,000+5.3%$143/sqft |
Source: Century 21 Frontier Realty #998063 Report a problem | ||
| 8/3/2011 | Sold | $237,500-1%$136/sqft |
Source: Public Record Report a problem | ||
| 6/11/2011 | Listed for sale | $239,900+33.3%$138/sqft |
Source: Howard Hanna - Cranberry #874423 Report a problem | ||
| 7/21/2004 | Sold | $180,000+14.6%$103/sqft |
Source: Public Record Report a problem | ||
| 1/16/2002 | Sold | $157,000$90/sqft |
Source: Public Record Report a problem | ||
| 5/31/2000 | Sold | $157,000+1470%$90/sqft |
Source: WPMLS #287428 Report a problem | ||
| 9/27/1999 | Sold | $10,000$6/sqft |
Source: Public Record Report a problem | ||
Sell for more on Zillow
Get a Zillow Showcase℠ listing at no additional cost and you could sell for .
$428,100
2% more
+$8,562
With Zillow Showcase(estimated)
$436,662
