Skip main navigation
Closed
  • $921,000

    119 Cabana Dr, Mooresville, NC 28117

    4beds
    3,016sqft
    Single Family Residence
    Built in 2005
    0.69 Acres Lot
    $922,200 Zestimate®
    $305/sqft
    $3,033 Estimated rent

    Home value

    $922,200

    $839,000 - $1.01M

    $3,033/mo

    Zestimate® history
    Loading
    Loading...

    Owner options

    List your home for rent

    $3,033/mo

    Rent Zestimate®

    Find your next renter with Zillow Rental Manager. Plus, with online applications, you can quickly screen prospective tenants – for free.

    Learn more

    $3,033/mo

    Rent Zestimate®

    Refinance and save

    $5,485/mo

    Est. payment

    Refinancing to a lower rate could help reduce your monthly payments and save thousands over the life of the loan.

    See today's rates

    $5,485/mo

    Est. payment

    Explore your selling options

    Work with a Zillow partner agent

    Leverage their expertise and Zillow's premium Showcase listings to get your home seen by more buyers.

    Get started

    List with your own agent

    Get your home in front of millions of buyers by listing it on Zillow.

    Learn how to do it

    Sell it yourself

    Take full control of how buyers see your home on Zillow by listing For Sale by Owner (FSBO).

    List your home

    What's special

    Designer touchesSeasonal lake viewsCustom millworkVaulted ceilingMaintenance free deckCustom brick homeOpen floorplan
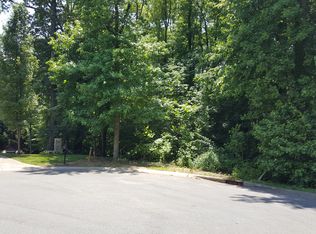
    Beautifully renovated 4 BR custom brick home in prime location off Isle of Pines Road! Take in the gorgeous, private cul-de-sac location, park-like setting with seasonal lake views & all convenient to modern amenities. Enjoy mostly main level living with open floorplan, primary suite & two secondary BR down. Upper level features 4th BR, full BA & large Bonus room or private office. Oversized screened-in porch w/vaulted ceiling/fans, fireplace & custom armoire w/built-in sink make this a special place to cherish year round. This home has been meticulously maintained & improved with quality upgrades, custom millwork & designer touches including the new primary bath with freestanding soaking tub. Delight in the possibilities outside whether entertaining on your maintenance free deck, enjoying the firepit under the stars or starting a garden. Owners may use Ruby Road for private access to the rear of the property. Special features include the adorable shed and whole house water filtration!

    Zillow last checked:

    Listing updated:

    Listed by:

    Julie Cash juliecash@jcashrealestate.com,

    Coldwell Banker Realty

    Bought with:

    Chelsea Hill

    Southern Charm Realty & Retreats INC

    Source: Canopy MLS as distributed by MLS GRID,MLS#: 4200426MLS Logo

    Facts & features

    Interior

    Bedrooms & bathrooms
    • Bedrooms: 4
    • Bathrooms: 3
    • Full bathrooms: 3
    • Main level bedrooms: 3
    Primary bedroom
    • Features: Ceiling Fan(s), Tray Ceiling(s), Walk-In Closet(s)
    • Level: Main
    Primary bedroom
    • Level: Main
    Bedroom s
    • Level: Main
    Bedroom s
    • Level: Main
    Bedroom s
    • Level: Upper
    Bedroom s
    • Level: Main
    Bedroom s
    • Level: Main
    Bedroom s
    • Level: Upper
    Bathroom full
    • Level: Main
    Bathroom full
    • Level: Upper
    Bathroom full
    • Level: Main
    Bathroom full
    • Level: Upper
    Bonus room
    • Level: Upper
    Bonus room
    • Level: Upper
    Dining room
    • Level: Main
    Dining room
    • Level: Main
    Family room
    • Features: Ceiling Fan(s), Open Floorplan
    • Level: Main
    Family room
    • Level: Main
    Kitchen
    • Features: Breakfast Bar, Open Floorplan
    • Level: Main
    Kitchen
    • Level: Main
    Laundry
    • Features: Built-in Features
    • Level: Main
    Laundry
    • Level: Main
    Heating
    • Central
    Cooling
    • Ceiling Fan(s), Central Air
    Appliances
    • Included: Dishwasher, Disposal, Exhaust Hood, Filtration System, Gas Range, Microwave, Refrigerator, Washer/Dryer
    • Laundry: Laundry Room, Sink
    Features
    • Breakfast Bar, Built-in Features, Open Floorplan, Pantry, Walk-In Closet(s), Other - See Remarks
    • Flooring: Carpet, Tile, Wood
    • Has basement: No
    • Attic: Walk-In
    • Fireplace features: Family Room, Fire Pit, Gas Log, Porch, Propane
    Interior area
    • Total structure area: 3,016
    • Total interior livable area: 3,016 sqft
    • Finished area above ground: 3,016
    • Finished area below ground: 0

    Property

    Parking
    • Total spaces: 6
    • Parking features: Driveway, Attached Garage, Garage Door Opener, Garage on Main Level
    • Attached garage spaces: 2
    • Uncovered spaces: 4
    Features
    • Levels: One and One Half
    • Stories: 1.5
    • Patio & porch: Covered, Deck, Enclosed, Front Porch, Screened, Other
    • Exterior features: Fire Pit
    • Has view: Yes
    • View description: Water
    • Has water view: Yes
    • Water view: Water
    • Waterfront features: None
    • Body of water: Lake Norman
    Lot
    • Size: 0.69 Acres
    • Dimensions: 123 x 231 x 110 x 248
    • Features: Cul-De-Sac, Level, Views
    Details
    • Additional structures: Shed(s), Other
    • Parcel number: 4635394215.000
    • Zoning: R20
    • Special conditions: Standard
    • Other equipment: Fuel Tank(s), Other - See Remarks

    Construction

    Type & style
    • Home type: SingleFamily
    • Architectural style: Transitional
    • Property subtype: Single Family Residence
    Materials
    • Brick Full
    • Foundation: Crawl Space
    Condition
    • New construction: No
    • Year built: 2005

    Utilities & green energy

    • Sewer: Septic Installed
    • Water: Well
    • Utilities for property: Electricity Connected, Propane

    Community & HOA

    Community
    • Security: Carbon Monoxide Detector(s), Security System, Smoke Detector(s)
    • Subdivision: Lake Hills Estates
    Location
    • Region: Mooresville

    Financial & listing details

    • Price per square foot: $305/sqft
    • Tax assessed value: $540,610
    • Annual tax amount: $3,250
    • Date on market: 12/4/2024
    • Cumulative days on market: 46 days
    • Listing terms: Cash,Conventional
    • Electric utility on property: Yes
    • Road surface type: Concrete, Paved

    Price history

    DateEventPrice
    3/3/2025Sold$921,000-3%$305/sqft
    Source: Canopy MLS as distributed by MLS GRID #4200426 Report a problem
    2/19/2025Pending sale$949,900$315/sqft
    Source: Canopy MLS as distributed by MLS GRID #4200426 Report a problem
    1/1/2025Price change$949,900-2.6%$315/sqft
    Source: Canopy MLS as distributed by MLS GRID #4200426 Report a problem
    12/4/2024Listed for sale$975,000+144.1%$323/sqft
    Source: Canopy MLS as distributed by MLS GRID #4200426 Report a problem
    3/24/2021Listing removed--
    Source: Owner Report a problem
    3/3/2018Listing removed$399,500$132/sqft
    Source: Owner Report a problem
    3/3/2018Listed for sale$399,500+2.4%$132/sqft
    Source: Owner Report a problem
    3/2/2018Sold$390,000-2.4%$129/sqft
    Source: Public Record Report a problem
    2/12/2018Pending sale$399,500$132/sqft
    Source: Owner Report a problem
    5/22/2017Listed for sale$399,500+6%$132/sqft
    Source: Owner Report a problem
    4/16/2017Listing removed$2,200$1/sqft
    Source: Owner Report a problem
    2/20/2017Listed for rent$2,200+4.8%$1/sqft
    Source: Owner Report a problem
    2/5/2016Listing removed$2,100$1/sqft
    Source: Owner Report a problem
    1/3/2016Listed for rent$2,100$1/sqft
    Source: Owner Report a problem
    5/31/2012Sold$377,000-3.3%$125/sqft
    Source: Canopy MLS as distributed by MLS GRID #2068384 Report a problem
    4/30/2012Price change$389,9000%$129/sqft
    Source: Southern Homes of the Carolina's #2068384 Report a problem
    2/26/2012Listed for sale$390,000+25.8%$129/sqft
    Source: Southern Homes of the Carolina's #2068384 Report a problem
    9/6/2005Sold$310,000+656.1%$103/sqft
    Source: Public Record Report a problem
    11/4/2003Sold$41,000$14/sqft
    Source: Public Record Report a problem

    Public tax history

    YearProperty taxesTax assessment
    2025$3,250 $540,610
    2024$3,250 $540,610
    2023$3,250 +25.3%$540,610 +33.9%
    2022$2,594 +0.2%$403,790
    2021$2,590 $403,790
    2020$2,590 +3.4%$403,790 +1.8%
    2019$2,505 +45.6%$396,550 +42%
    2018$1,720 $279,220
    2017$1,720 $279,220
    2016$1,720 $279,220
    2015$1,720 +0.1%$279,220 -7%
    2014$1,719 $300,370
    2013-- $300,370
    2012-- $300,370
    2011-- $300,370 -3.4%
    2010-- $311,020
    2009-- $311,020
    2008-- $311,020
    2007-- $311,020 +501.6%
    2006-- $51,700
    2005-- $51,700
    2004-- $51,700
    2003-- $51,700
    2002-- $51,700
    Find assessor info on the county website

    Neighborhood: 28117

    Nearby schools

    GreatSchools rating
    Schools provided by the listing agent
    • Elementary: Woodland Heights
    • Middle: Brawley
    • High: Lake Norman

    Source: Canopy MLS as distributed by MLS GRID. This data may not be complete. We recommend contacting the local school district to confirm school assignments for this home.

    Get a cash offer in 3 minutes
    Find out how much your home could sell for in as little as 3 minutes with a no-obligation cash offer.
    Estimated market value
    $922,200
    Get a cash offer in 3 minutes
    Find out how much your home could sell for in as little as 3 minutes with a no-obligation cash offer.
    Estimated market value
    $922,200