The lifestyle you want and deserve awaits you in this premier 2022 ICG home in one of Pittsboro's most sought after communities, Chapel Ridge. With a refined, resort style setting including a Fred Couples golf course, inviting clubhouse and grill, beautifully maintained pool, fitness center, tennis, pickleball and scenic trails, you'll instantly feel at home in this quiet and friendly neighborhood surrounded by rolling hills and mature trees. Set privately along the 11th hole, this nearly 3,300 sq/ft ranch style home was intentionally positioned farther back on the lot to enhance privacy. A wide, upgraded driveway leads you to a distinguished double door entry. Comfortably luxurious, this home offers high ceilings, warm tones, and thoughtful upgrades. The main level features a formal dining room, a chef's kitchen with double ovens, a five burner gas range, upgraded quartz tops, plus a custom coffee bar - all opening to a bright living area with a graceful fireplace, built ins and open shelves. Wide sliders extend the living space to a large screened porch, manicured and fenced yard plus an expanded patio, all overlooking the fairway. Three main floor bedrooms include a private oversized primary suite featuring a spa like bath and tremendous custom closet. Two additional bedrooms sit separately and share a well appointed adjoining bathroom. Enter from the massive three-car garage with epoxied floors, EV charger & utility sink, and you'll find a generous drop-zone and large laundry room for your convenience. Upstairs offers a sunlit bonus room, two bedrooms, and walk in attic storage. Fully paid premium solar panels add exceptional efficiency to this stunning, serene, move-in ready home, close to downtown Pittsboro, Chapel Hill, Lake Jordan, the Haw River State Natural Area and quick ride to RTP and RDU. Whether you're looking for relaxation or a space for entertaining, Cabin Creek offers you the lifestyle you've been looking for.
Sold for $962,500
$962,500
119 Cabin Crk, Pittsboro, NC 27312
4beds
3,286sqft
Single Family Residence, Residential
Built in 2022
0.45 Acres Lot
$962,300 Zestimate®
$293/sqft
$3,576 Estimated rent
Home value
$962,300
$914,000 - $1.01M
$3,576/mo
Zestimate® history
Owner options
List your home for rent
$3,576/mo
Rent Zestimate®
Find your next renter with Zillow Rental Manager. Plus, with online applications, you can quickly screen prospective tenants – for free.
$3,576/mo
Rent Zestimate®
Refinance and save
$7,028/mo
Est. payment
Refinancing to a lower rate could help reduce your monthly payments and save thousands over the life of the loan.
$7,028/mo
Est. payment
Explore your selling options
Work with a Zillow partner agent
Leverage their expertise and Zillow's premium Showcase listings to get your home seen by more buyers.
Get startedList with your own agent
Get your home in front of millions of buyers by listing it on Zillow.
Learn how to do itSell it yourself
Take full control of how buyers see your home on Zillow by listing For Sale by Owner (FSBO).
List your homeWhat's special
Beautifully maintained poolWarm tonesHigh ceilingsSunlit bonus roomGraceful fireplaceExpanded patioTremendous custom closet
Zillow last checked:
Listing updated:
Listed by:
Phillip Singer 919-538-2798,
Century 21 Southern Lifestyles
Bought with:
Jerry Robtoy, 300474
Raleigh Realty Inc.
Source: Doorify MLS,MLS#: 10166061
Facts & features
Interior
Bedrooms & bathrooms
- Bedrooms: 4
- Bathrooms: 4
- Full bathrooms: 3
- 1/2 bathrooms: 1
Heating
- Electric, Forced Air, Heat Pump, Natural Gas, Zoned
Cooling
- Central Air, Zoned
Appliances
- Included: Built-In Gas Oven, Cooktop, Dishwasher, Dryer, Gas Range, Gas Water Heater, Microwave, Refrigerator, Stainless Steel Appliance(s), Tankless Water Heater, Oven, Washer
- Laundry: Electric Dryer Hookup, Laundry Room, Main Level, Sink
Features
- Bathtub/Shower Combination, Bookcases, Built-in Features, Ceiling Fan(s), Coffered Ceiling(s), Entrance Foyer, High Ceilings, High Speed Internet, Kitchen Island, Open Floorplan, Pantry, Master Downstairs, Quartz Counters, Separate Shower, Soaking Tub, Storage, Walk-In Closet(s), Walk-In Shower
- Flooring: Carpet, Vinyl, Tile
Interior area
- Total structure area: 3,286
- Total interior livable area: 3,286 sqft
- Finished area above ground: 3,286
- Finished area below ground: 0
Property
Parking
- Total spaces: 3
- Parking features: Attached, Concrete, Driveway, Garage, Garage Door Opener
- Attached garage spaces: 3
Features
- Levels: Bi-Level
- Stories: 1
- Patio & porch: Covered, Deck, Front Porch, Patio, Screened
- Exterior features: Rain Gutters
- Fencing: Back Yard, Other
- Has view: Yes
- View description: Golf Course
Lot
- Size: 0.45 Acres
- Features: Garden, Landscaped, On Golf Course
Details
- Parcel number: 0082480
- Zoning: R-1
- Special conditions: Standard
Construction
Type & style
- Home type: SingleFamily
- Architectural style: Craftsman, Traditional
- Property subtype: Single Family Residence, Residential
Materials
- Fiber Cement, Stone
- Roof: Asbestos Shingle
Condition
- New construction: No
- Year built: 2022
Details
- Builder name: ICG Homes
Utilities & green energy
- Sewer: Septic Needed
- Water: Public
Green energy
- Energy generation: Solar
Community & HOA
Community
- Subdivision: Chapel Ridge
HOA
- Has HOA: Yes
- Amenities included: Clubhouse, Fitness Center, Maintenance Grounds, Meeting Room, Tennis Court(s)
- Services included: Maintenance Grounds, Road Maintenance, Trash
- HOA fee: $1,380 annually
Location
- Region: Pittsboro
Financial & listing details
- Price per square foot: $293/sqft
- Tax assessed value: $868,469
- Annual tax amount: $6,166
- Date on market: 5/15/2026
Price history
| Date | Event | Price |
|---|---|---|
| 7/24/2026 | Sold | $962,500-1.3%$293/sqft |
Source:  Doorify MLS #10166061 Report a problem Doorify MLS #10166061 Report a problem | ||
| 6/18/2026 | Pending sale | $975,000$297/sqft |
Source: Doorify MLS #10166061 Report a problem | ||
| 6/7/2026 | Price change | $975,000-1%$297/sqft |
Source: Doorify MLS #10166061 Report a problem | ||
| 5/15/2026 | Listed for sale | $985,000+54.7%$300/sqft |
Source: Doorify MLS #10166061 Report a problem | ||
| 9/16/2022 | Sold | $636,725+10.4%$194/sqft |
Source: Doorify MLS #2353589 Report a problem | ||
| 9/8/2021 | Pending sale | $577,000$176/sqft |
Source: Doorify MLS #2353589 Report a problem | ||
| 1/24/2021 | Contingent | $577,000$176/sqft |
Source: Doorify MLS #2353589 Report a problem | ||
| 1/24/2021 | Price change | $577,000-3.8%$176/sqft |
Source: Doorify MLS #2353589 Report a problem | ||
| 11/26/2020 | Listed for sale | $600,000+757.1%$183/sqft |
Source: Doorify MLS #2353589 Report a problem | ||
| 6/16/2020 | Sold | $70,000+94.4%$21/sqft |
Source: Public Record Report a problem | ||
| 1/12/2012 | Sold | $36,000-75.3%$11/sqft |
Source: Public Record Report a problem | ||
| 9/7/2005 | Sold | $146,000$44/sqft |
Source: Public Record Report a problem | ||
Public tax history
| Year | Property taxes | Tax assessment |
|---|---|---|
| 2025 | $6,323 +29.7% | $868,469 +59% |
| 2024 | $4,875 +7.9% | $546,214 +0% |
| 2023 | $4,520 +216.9% | $546,212 +203.1% |
| 2022 | $1,426 +175.7% | $180,187 +175.7% |
| 2021 | $517 +9.6% | $65,350 +9.8% |
| 2020 | $472 +5.6% | $59,535 |
| 2019 | $447 | $59,535 |
| 2017 | -- | $59,535 -58% |
| 2016 | $447 -58.3% | $141,750 |
| 2015 | $1,072 | $141,750 |
| 2014 | -- | $141,750 |
Find assessor info on the county website
Neighborhood: 27312
Nearby homes
- $821,1004 bd3 ba3.3k sqft149 Cabin Crk, Pittsboro, NC 27312Off Market
- $195,0000.44 Acres95 Cabin Crk #386, Pittsboro, NC 27312Sold
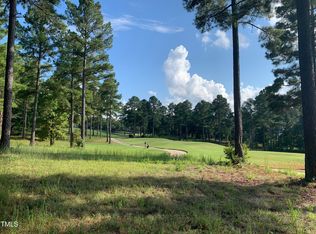
- $138,5002 bd1 ba571 sqft128 Cabin Ln, Pittsboro, NC 27312Off Market
- $1,054,1005 bd5 ba-- sqft81 Cabin Crk, Pittsboro, NC 27312Off Market
- $854,4000.43 Acres165 Cabin Crk, Pittsboro, NC 27312Off Market
- $621,6444 bd3 ba2.8k sqft102 Cabin Crk, Pittsboro, NC 27312Sold
- $791,8004 bd4 ba2.9k sqft84 Cabin Crk, Pittsboro, NC 27312Off Market
- $--0.45 Acres183 Cabin, Pittsboro, NC 27312Off Market
Nearby schools
GreatSchools rating
- 8/10Horton MiddleGrades: 5-8Distance: 3.8 mi
- 7/10Northwood HighGrades: 9-12Distance: 4 mi
- 8/10Pittsboro ElementaryGrades: PK-4Distance: 5.6 mi
Schools provided by the listing agent
- Elementary: Chatham - Pittsboro Elementary
- Middle: Chatham - George Moses Horton Middle
- High: Chatham - Northwood High
Source: Doorify MLS. This data may not be complete. We recommend contacting the local school district to confirm school assignments for this home.
Get a cash offer in 3 minutes
Find out how much your home could sell for in as little as 3 minutes with a no-obligation cash offer.
Estimated market value
$962,300
Get a cash offer in 3 minutes
Find out how much your home could sell for in as little as 3 minutes with a no-obligation cash offer.
Estimated market value
$962,300
- North Carolina
- Chatham County
- Pittsboro
- 27312
- 119 Cabin Crk
Nearby cities
Nearby zip codes
Other Pittsboro Topics
