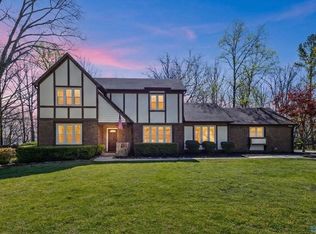
OH: Sunday 1-3pm Nestled on a rare 0.8-acre cul-de-sac lot in the highly sought-after Madison City School District, this beautifully maintained 5-bedroom, 4-bath home offers exceptional space, privacy, and outdoor living. Enjoy an in-ground pool, expansive Trex deck, mature trees, and a fully fenced backyard. Inside, you'll find 3,300+ SF of thoughtfully designed living space, generous gathering areas, a spacious kitchen with two pantries, and a Generac backup generator. An additional 300+ SF of heated/cooled flex space (not included in the living area) is ideal for a gym, office, or hobby room, plus climate-controlled storage. Just minutes from Bob Jones High School, shopping, and dining.
Pending
$620,000
119 Caenstone Ct, Madison, AL 35758
5beds
3,347sqft
Single Family Residence
Built in 1993
0.8 Acres Lot
$-- Zestimate®
$185/sqft
$20/mo HOA
What's special
In-ground poolFully fenced backyardGenerous gathering areasExpansive trex deckExceptional spaceClimate-controlled storageMature trees
- 62 days
- 504
- 32
Likely to sell faster than
Zillow last checked:
Listing updated:
Listed by:
Jennifer Lacasse 256-345-9544,
Forte Realty
Source: ValleyMLS,MLS#: 21925748
Facts & features
Interior
Bedrooms & bathrooms
- Bedrooms: 5
- Bathrooms: 4
- Full bathrooms: 2
- 3/4 bathrooms: 1
- 1/2 bathrooms: 1
Rooms
- Room types: Master Bedroom, Living Room, Bedroom 2, Dining Room, Bedroom 3, Kitchen, Bedroom 4, Media Room, Other, Exercise Room, Master Bathroom
Primary bedroom
- Features: Walk-In Closet(s), Walk in Closet 2
- Level: Second
- Area: 234
- Dimensions: 18 x 13
Bedroom 2
- Level: Second
- Area: 144
- Dimensions: 12 x 12
Bedroom 3
- Features: Carpet
- Level: Second
- Area: 144
- Dimensions: 12 x 12
Bedroom 4
- Features: Carpet
- Level: Second
- Area: 143
- Dimensions: 13 x 11
Bedroom 5
- Features: Carpet
- Level: Second
- Area: 210
- Dimensions: 15 x 14
Primary bathroom
- Features: Chair Rail, Double Vanity
- Level: Second
- Area: 180
- Dimensions: 18 x 10
Bathroom 1
- Features: Chair Rail, Double Vanity
- Level: Second
- Area: 180
- Dimensions: 18 x 10
Dining room
- Level: First
- Area: 126
- Dimensions: 14 x 9
Kitchen
- Features: Granite Counters
- Level: First
- Area: 342
- Dimensions: 19 x 18
Living room
- Features: Crown Molding
- Level: First
- Area: 304
- Dimensions: 19 x 16
Den
- Features: Carpet
- Level: First
- Area: 266
- Dimensions: 19 x 14
Exercise room
- Level: First
- Area: 300
- Dimensions: 15 x 20
Heating
- Central 2+
Cooling
- Multi Units
Appliances
- Included: Range, Dishwasher, Microwave, Tankless Water Heater
Features
- Basement: Crawl Space
- Number of fireplaces: 1
- Fireplace features: Gas Log, One
Interior area
- Total interior livable area: 3,347 sqft
Property
Parking
- Parking features: Garage-Two Car
Features
- Levels: Two
- Stories: 2
- Patio & porch: Deck, Patio
- Exterior features: Curb/Gutters, Sidewalk, Sprinkler Sys
- Has private pool: Yes
Lot
- Size: 0.8 Acres
- Dimensions: 43 x 81 x 194.07 x 45 x 64.65 x 267.73
Details
- Parcel number: 1602043000060.021
Construction
Type & style
- Home type: SingleFamily
- Property subtype: Single Family Residence
Condition
- New construction: No
- Year built: 1993
Utilities & green energy
- Sewer: Public Sewer
- Water: Public
Community & HOA
Community
- Features: Curbs
- Security: Security System
- Subdivision: Abbington Downs
HOA
- Has HOA: Yes
- HOA fee: $240 annually
- HOA name: Board Member
Location
- Region: Madison
Financial & listing details
- Price per square foot: $185/sqft
- Tax assessed value: $551,800
- Annual tax amount: $3,798
- Date on market: 8/6/2026
Estimated market value
Not available
Estimated sales range
Not available
Not available
Price history
| Date | Event | Price |
|---|---|---|
| 9/23/2026 | Pending sale | $620,000$185/sqft |
Source:  ValleyMLS #21925748 Report a problem ValleyMLS #21925748 Report a problem | ||
| 8/6/2026 | Listed for sale | $620,000+10.7%$185/sqft |
Source: ValleyMLS #21925748 Report a problem | ||
| 6/17/2022 | Sold | $560,000$167/sqft |
Source: ValleyMLS #1808783 Report a problem | ||
| 5/26/2022 | Contingent | $560,000$167/sqft |
Source: ValleyMLS #1808783 Report a problem | ||
| 5/22/2022 | Listed for sale | $560,000$167/sqft |
Source: ValleyMLS #1808783 Report a problem | ||
Public tax history
| Year | Property taxes | Tax assessment |
|---|---|---|
| 2025 | $3,798 +2.1% | $55,200 +2.1% |
| 2024 | $3,721 +3.6% | $54,080 +3.6% |
| 2023 | $3,591 +45.8% | $52,220 +45.1% |
| 2022 | $2,464 +10.8% | $36,000 +10.6% |
| 2021 | $2,224 +8.3% | $32,540 +8.2% |
| 2020 | $2,053 +26.3% | $30,080 +4% |
| 2019 | $1,625 | $28,920 +5.7% |
| 2018 | $1,625 +6.8% | $27,360 +0.9% |
| 2017 | $1,521 | $27,120 |
| 2016 | $1,521 | $27,120 |
| 2015 | $1,521 +2% | $27,120 +1.3% |
| 2014 | $1,492 | $26,780 |
| 2013 | -- | $26,780 |
| 2012 | -- | $26,780 |
| 2011 | -- | $26,780 |
Find assessor info on the county website
Monthly payment
Est. payment
Payment breakdown
Explore the cost of this home by adjusting the details. Changes won't be saved.Climate risks
Neighborhood: 35758
Nearby schools
Schools provided by the listing agent
- Elementary: Midtown Elementary
- Middle: Discovery
- High: Bob Jones
Source: ValleyMLS. This data may not be complete. We recommend contacting the local school district to confirm school assignments for this home.

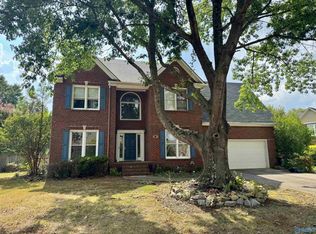
Similar homes
- $629,9005 bd4 ba3.6k sqft112 Rainbow Glen Cir, Madison, AL 35758For Sale
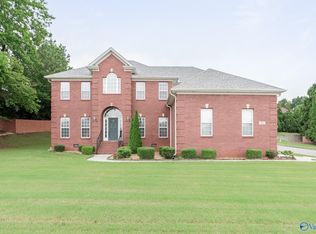 MLS ID #21923953, Robbie Wasenius. ValleyMLS
 - $599,0005 bd4 ba3.3k sqft108 Ervington Pl, Madison, AL 35758For Sale
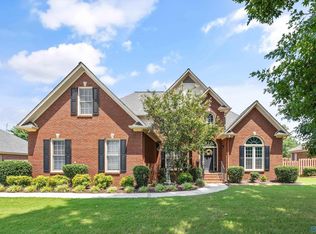 MLS ID #21925409, Tammy Ernst. ValleyMLS
 - $539,0004 bd3 ba3.3k sqft109 Silver Hill Cir, Madison, AL 35758For Sale
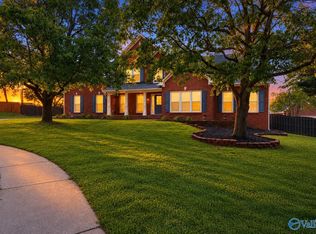 MLS ID #21922231, Kerri Denney. ValleyMLS
 - $699,9005 bd3 ba3.5k sqft187 Stoneway Trl, Madison, AL 35758For Sale
 MLS ID #21913263, Brian May. ValleyMLS
