Skip main navigation
Sold for $1,775,000
  • $1,775,000

    119 Cambria Ct, Saint Davids, PA 19087

    4beds
    3,088sqft
    Single Family Residence
    Built in 1900
    0.78 Acres Lot
    $1,775,300 Zestimate®
    $575/sqft
    $4,110 Estimated rent

    Home value

    $1,775,300

    $1.63M - $1.94M

    $4,110/mo

    Zestimate® history
    Loading
    Loading...

    Owner options

    List your home for rent

    $4,110/mo

    Rent Zestimate®

    Find your next renter with Zillow Rental Manager. Plus, with online applications, you can quickly screen prospective tenants – for free.

    Learn more

    $4,110/mo

    Rent Zestimate®

    Refinance and save

    $11,947/mo

    Est. payment

    Refinancing to a lower rate could help reduce your monthly payments and save thousands over the life of the loan.

    See today's rates

    $11,947/mo

    Est. payment

    Explore your selling options

    Work with a Zillow partner agent

    Leverage their expertise and Zillow's premium Showcase listings to get your home seen by more buyers.

    Get started

    List with your own agent

    Get your home in front of millions of buyers by listing it on Zillow.

    Learn how to do it

    Sell it yourself

    Take full control of how buyers see your home on Zillow by listing For Sale by Owner (FSBO).

    List your home

    What's special

    Thoughtfully designed living spacesQuiet cul-de-sacSpacious gathering areasWell-appointed kitchen
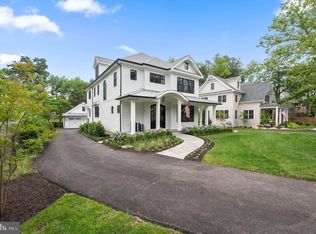
    Welcome to 119 Cambria Court, a beautifully appointed home in the heart of Wayne. Offering the perfect blend of comfort, convenience, and classic Main Line charm, this very special property resides on a quiet cul-de-sac. This inviting residence provides a peaceful setting while remaining just minutes from everything central Wayne has to offer! Step inside to discover a warm and welcoming interior filled with natural light, thoughtfully designed living spaces, and a layout ideal for both everyday living and entertaining. The home features spacious gathering areas, a well-appointed kitchen, and comfortable bedrooms that create a relaxing retreat at the end of the day. Just behind the main house you will find a charming detached and thoughtfully renovated cottage with impeccable attention to detail. Don't miss this creative space perfect for an office or getaway-this is incredibly desirable for at home work space. The classic exterior of this home provides a private setting for outdoor dining, gardening, and ample room for lawn games! A flat level lot with incredible green space. Whether hosting guests or enjoying a quiet evening, the property offers a wonderful extension of living space. Located in desirable Wayne community, this home is just moments from charming downtown shops, dining, parks, express R-5, and convenient commuter routes, making it an exceptional opportunity for those seeking both lifestyle and location. Visit today!

    Zillow last checked:

    Listing updated:

    Listed by:

    Eileen Myers 610-527-6400,

    BHHS Fox & Roach-Rosemont,

    Co-Listing Agent: Jane Hall 610-527-6400,

    BHHS Fox & Roach-Rosemont

    Bought with:

    Eileen Myers, RS225292L

    BHHS Fox & Roach-Rosemont

    Source: Bright MLS,MLS#: PADE2113298MLS Logo

    Facts & features

    Interior

    Bedrooms & bathrooms
    • Bedrooms: 4
    • Bathrooms: 3
    • Full bathrooms: 2
    • 1/2 bathrooms: 1
    • Main level bathrooms: 1
    Basement
    • Area: 0
    Heating
    • Hot Water, Natural Gas
    Cooling
    • Central Air, Natural Gas
    Appliances
    • Included: Gas Water Heater
    • Laundry: Has Laundry, In Basement
    Features
    • Basement: Full,Partially Finished
    • Number of fireplaces: 1
    Interior area
    • Total structure area: 3,088
    • Total interior livable area: 3,088 sqft
    • Finished area above ground: 3,088
    • Finished area below ground: 0

    Property

    Parking
    • Total spaces: 8
    • Parking features: Driveway
    • Uncovered spaces: 8
    Accessibility
    • Accessibility features: None
    Features
    • Levels: Two
    • Stories: 2
    • Patio & porch: Patio, Deck, Porch
    • Pool features: None
    Lot
    • Size: 0.78 Acres
    • Dimensions: 179.00 x 231.12
    Details
    • Additional structures: Above Grade, Below Grade
    • Parcel number: 36020086800
    • Zoning: R
    • Special conditions: Standard

    Construction

    Type & style
    • Home type: SingleFamily
    • Architectural style: Colonial
    • Property subtype: Single Family Residence
    Materials
    • Frame, Masonry
    • Foundation: Other
    • Roof: Asphalt
    Condition
    • Very Good
    • New construction: No
    • Year built: 1900

    Utilities & green energy

    • Sewer: Public Sewer
    • Water: Public

    Community & neighborhood

    Location
    • Region: Saint Davids
    • Subdivision: None Available
    • Municipality: RADNOR TWP

    Other

    Other facts
    • Listing agreement: Exclusive Right To Sell
    • Listing terms: Cash,Conventional
    • Ownership: Fee Simple
    • Road surface type: Black Top

    Price history

    DateEventPrice
    6/24/2026Sold$1,775,000+18.7%$575/sqft
    Source: Bright MLS #PADE2113298 Report a problem
    6/10/2026Pending sale$1,495,000$484/sqft
    Source: Bright MLS #PADE2113298 Report a problem
    4/25/2026Contingent$1,495,000$484/sqft
    Source: Bright MLS #PADE2113298 Report a problem
    4/23/2026Listed for sale$1,495,000+24.6%$484/sqft
    Source: Bright MLS #PADE2113298 Report a problem
    10/3/2022Sold$1,200,000$389/sqft
    Source: Bright MLS #PADE2029028 Report a problem
    7/31/2022Pending sale$1,200,000$389/sqft
    Source: Bright MLS #PADE2029028 Report a problem
    7/3/2022Contingent$1,200,000$389/sqft
    Source: Bright MLS #PADE2029028 Report a problem
    6/28/2022Listed for sale$1,200,000+150%$389/sqft
    Source: Bright MLS #PADE2029028 Report a problem
    7/10/2001Sold$480,000+16.5%$155/sqft
    Source: Public Record Report a problem
    6/16/1999Sold$412,000$133/sqft
    Source: Public Record Report a problem

    Public tax history

    YearProperty taxesTax assessment
    2025$18,422 +3.8%$877,590
    2024$17,743 +4.1%$877,590
    2023$17,040 +1.1%$877,590
    2022$16,854 $877,590
    2021$16,854 +798.3%$877,590 +155.4%
    2020$1,876 -83.8%$343,550
    2019$11,614 +2%$343,550
    2018$11,388 +504%$343,550
    2017$1,885 $343,550
    2016$1,885 $343,550
    2015$1,885 $343,550
    2014$1,885 +2.8%$343,550
    2013$1,835 +2.8%$343,550
    2012$1,784 +0.3%$343,550
    2011$1,780 +2%$343,550
    2010$1,744 +7.5%$343,550
    2009$1,623 $343,550
    2008$1,623 +8.3%$343,550
    2007$1,498 $343,550
    2006$1,498 -2%$343,550
    2005$1,529 $343,550
    2004$1,529 +8.5%$343,550
    2003$1,409 +7.9%$343,550
    2002$1,305 $343,550
    2000$1,305 $343,550

    Find assessor info on the county website

    Neighborhood: Saint Davids

    Nearby schools

    GreatSchools rating
    Schools provided by the listing agent
    • Middle: Radnor
    • High: Radnor
    • District: Radnor Township

    Source: Bright MLS. This data may not be complete. We recommend contacting the local school district to confirm school assignments for this home.

    Get a cash offer in 3 minutes
    Find out how much your home could sell for in as little as 3 minutes with a no-obligation cash offer.
    Estimated market value
    $1,775,300
    Get a cash offer in 3 minutes
    Find out how much your home could sell for in as little as 3 minutes with a no-obligation cash offer.
    Estimated market value
    $1,775,300