Skip main navigation
Pending
  • $525,000

    119 Captains Ct, Durham, NC 27712

    4beds
    2,350sqft
    : 
    Loading
    Get pre-qualified
    Single Family Residence, Residential
    Built in 1989
    1.2 Acres Lot
    $526,400 Zestimate®
    $223/sqft
    $-- HOA

    What's special

    Tons of closet storageFire pitUpstairs bathroom remodeledStorm doorsOutdoor kitchen
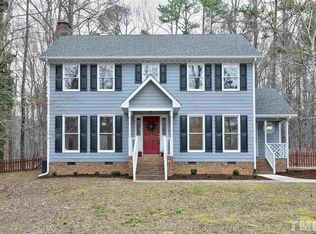
    BEAUTIFUL HOME WITH COUNTRY SETTING CLOSE TO CITY CONVENIENCES, this charming 4-bedroom + bonus room, 2.5-bathroom home in the Creekside community of Durham has SO much to offer. Situated on a generous 1.18 acre partially wooded lot, beauty and solitude await you. The home offers ample indoor and outdoor living/entertaining space including a massive rocking chair front porch, an outdoor kitchen, patio, "Black Locust" deck(2019), fire pit, 2 raised garden beds and shed. Siding is Cedar. Main floor Master and main floor 2nd bedroom , both with walk-in closets. Updated downstairs bathrooms include new tile floors, new vanities, & cast-iron enamel-coated base for walk-in shower. Kitchen was remodeled in 2016 to include quartz countertops, custom cabinets and built-ins, soft close drawers, propane gas stove, under sink water filter. Living room w/fireplace; Separate dining room w/chair railing; Crown molding-most of downstairs; Lifetime transferrable "Kelly" windows warranty on all windows; Storm doors; Upstairs bathroom remodeled; Main living areas have bamboo floors; NEW upstairs LVP floors (2024); Carpet -only on stairs; Tons of closet storage PLUS walk-in attic w/window ready to be finished (drywall & lumber included); 2-car carport; Encapsulated crawl space w/French drains, NEW septic pump(2025), NEW well pump(2020), NEW pressure tank(2020), gutter guards(2022). Gravel driveway refreshed in 2026. Refrigerator and 2 flat screen TVs convey; NO HOA! This property presents an excellent opportunity for those seeking a spacious, superbly-maintained home with room to grow!
    35 days
    |
    65
    |
    6
    |

    Likely to sell faster than

    Zillow last checked:

    Listing updated:

    Listed by:

    Jennifer Stark 919-345-2009,

    Choice Residential Real Estate

    Source: Doorify MLS,MLS#: 10173794MLS Logo

      Facts & features

      Interior

      Bedrooms & bathrooms
      • Bedrooms: 4
      • Bathrooms: 3
      • Full bathrooms: 2
      • 1/2 bathrooms: 1
      Heating
      • Central, Propane
      Cooling
      • Central Air
      Appliances
      • Included: Dishwasher, Free-Standing Gas Range, Gas Water Heater, Microwave, Range Hood, Refrigerator, Self Cleaning Oven, Water Purifier, Water Softener
      • Laundry: Laundry Closet, Main Level
      Features
      • Bathtub/Shower Combination, Bookcases, Built-in Features, Ceiling Fan(s), Crown Molding, Double Vanity, Eat-in Kitchen, High Speed Internet, Pantry, Master Downstairs, Quartz Counters, Recessed Lighting, Smooth Ceilings, Storage, Walk-In Closet(s), Walk-In Shower
      • Flooring: Bamboo, Carpet, Ceramic Tile, Vinyl
      • Doors: Storm Door(s)
      • Windows: Double Pane Windows, Screens
      • Number of fireplaces: 1
      • Fireplace features: Living Room
      Interior area
      • Total structure area: 2,350
      • Total interior livable area: 2,350 sqft
      • Finished area above ground: 2,350
      • Finished area below ground: 0

      Property

      Parking
      • Total spaces: 2
      • Parking features: Asphalt, Carport, Driveway, Gravel, On Street
      • Carport spaces: 2
      • Details: Driveway, Street
      Features
      • Levels: Two
      • Stories: 2
      • Patio & porch: Deck, Front Porch, Patio, Side Porch
      • Exterior features: Fenced Yard, Fire Pit, Garden, Outdoor Kitchen, Private Yard, Storage, Other
      • Fencing: Back Yard, Fenced
      • Has view: Yes
      • View description: Trees/Woods
      Lot
      • Size: 1.2 Acres
      • Features: Back Yard, Front Yard, Garden, Hardwood Trees, Private
      Details
      • Additional structures: Outdoor Kitchen, Shed(s), Other
      • Parcel number: 0805930950
      • Special conditions: Standard

      Construction

      Type & style
      • Home type: SingleFamily
      • Architectural style: Traditional
      • Property subtype: Single Family Residence, Residential
      Materials
      • Cedar
      • Roof: Shingle
      Condition
      • New construction: No
      • Year built: 1989

      Utilities & green energy

      • Sewer: Septic Tank
      • Water: Well
      • Utilities for property: Cable Available

      Community & HOA

      Community
      • Subdivision: Creekside
      HOA
      • Has HOA: No
      Location
      • Region: Durham

      Financial & listing details

      • Price per square foot: $223/sqft
      • Tax assessed value: $452,832
      • Annual tax amount: $3,106
      • Date on market: 6/12/2026

        Estimated market value

        $526,400

        $500,000 - $553,000

        $2,640/mo

        Price history

        DateEventPrice
        6/17/2026Pending sale$525,000$223/sqft
        Source: Doorify MLS #10173794 Report a problem
        6/12/2026Listed for sale$525,000+115.2%$223/sqft
        Source: Doorify MLS #10173794 Report a problem
        2/22/2016Sold$244,000$104/sqft
        Source: Doorify MLS #2021790 Report a problem
        12/12/2015Price change$244,000-0.8%$104/sqft
        Source: Durham - WEICHERT, REALTORS - Mark Thomas Properties #2021790 Report a problem
        11/19/2015Price change$246,000-1.2%$105/sqft
        Source: Durham - WEICHERT, REALTORS - Mark Thomas Properties #2021790 Report a problem
        10/11/2015Price change$249,000-2%$106/sqft
        Source: Durham - WEICHERT, REALTORS - Mark Thomas Properties #2021790 Report a problem
        9/18/2015Price change$254,000-1.2%$108/sqft
        Source: Durham - WEICHERT, REALTORS - Mark Thomas Properties #2021790 Report a problem
        9/2/2015Price change$257,000-1.2%$109/sqft
        Source: Durham - WEICHERT, REALTORS - Mark Thomas Properties #2021790 Report a problem
        7/31/2015Listed for sale$260,000$111/sqft
        Source: Durham - WEICHERT, REALTORS - Mark Thomas Properties #2021790 Report a problem

        Public tax history

        YearProperty taxesTax assessment
        2025$3,299 +9.7%$452,832 +56.2%
        2024$3,008 +5.9%$289,906
        2023$2,841 +25.3%$289,906 +8.3%
        2022$2,267 $267,606
        2021$2,267 +2.1%$267,606
        2020$2,221 $267,606 -4.6%
        2019$2,221 -6.7%$280,600 +18.5%
        2018$2,379 +5.7%$236,833
        2017$2,251 +4.1%$236,833
        2016$2,162 $236,833 +0%
        2015$2,162 -4.7%$236,742
        2014$2,269 $236,742
        2013-- $236,742
        2012-- $236,742
        2011$2,003 $236,742
        2010$2,003 +4.7%$236,742
        2009$1,913 $236,742
        2008$1,913 +17.4%$236,742 +28.5%
        2007$1,629 +0%$184,270
        2006$1,629 $184,270
        2005$1,629 +3.2%$184,270
        2004$1,579 $184,270
        2003-- $184,270
        2002$1,452 $184,270
        Find assessor info on the county website

        Monthly payment

        Est. payment

        Payment breakdown

        Explore the cost of this home by adjusting the details. Changes won't be saved.
        All calculations are estimates and provided by Zillow, Inc. for informational purposes only. Actual amounts may vary.
        HOA fees may include property taxes on listings classified as Co-Ops. Contact the listing agent and/or owner for fee details.
        Mortgage interest rates are dependent on a number of factors, including credit score, down payment, and repayment length. Interest rate data provided by Zillow Group Marketplace, Inc. as of 1/1/1970 from various mortgage lenders with which we have lead or other similar arrangements; the Estimated Payment is an average of those rates.
        See how much you could borrow to make a competitive offer.

        Climate risks

        Neighborhood: 27712

        Getting around

        0 / 100
        Car-Dependent
        0 / 100
        No Nearby Transit
        13 / 100
        Somewhat Bikeable

        Nearby schools

        GreatSchools rating
        Schools provided by the listing agent
        • Elementary: Durham - Eno Valley Elementary
        • Middle: Durham - George L Carrington Middle
        • High: Durham - Northern High

        Source: Doorify MLS. This data may not be complete. We recommend contacting the local school district to confirm school assignments for this home.

        A local agent can set up tours, give advice and negotiate with sellers.

        Browse local experts

        Similar homes