Experience luxury and privacy in this stunning custom built estate near Lost Rabbit, one of Madison's premier waterfront communities. Built in 2018, this two-story home offers over 4,600 sq ft of thoughtfully designed living space with 5 bedrooms and 4 full baths.
The spacious primary suite features a cozy fireplace and a spa like bath with dual toilet stalls for added comfort and functionality. Designed for both everyday living and entertaining, the home includes covered outdoor patios, an outdoor kitchen, and a pool overlooking a peaceful pond view.
A separate 800 sq ft guest house provides the perfect space for visitors. With four fireplaces throughout, including in the primary bedroom and on the back porch, the home offers warmth and elegance in every space.
Situated near a quiet cul-de-sac, the property stands out with exceptional privacy surrounded by mature trees an uncommon feature in this community.
A rare opportunity to own a private, luxury retreat in one of Madison's most desirable communities.
Active
$920,000
119 Carrington Dr, Madison, MS 39110
5beds
4,600sqft
Residential, Single Family Residence
Built in 2018
0.58 Acres Lot
$903,000 Zestimate®
$200/sqft
$-- HOA
What's special
Four fireplaces throughoutCovered outdoor patiosSpacious primary suiteSpa like bathOutdoor kitchen
- 150 days
- 440
- 14
Likely to sell faster than
Zillow last checked:
Listing updated:
Listed by:
Daniel Demers 888-219-3009,
Sell Your Home Services, LLC. 888-219-3009
Source: MLS United,MLS#: 4145122
Facts & features
Interior
Bedrooms & bathrooms
- Bedrooms: 5
- Bathrooms: 6
- Full bathrooms: 4
- 1/2 bathrooms: 2
Bedroom
- Level: Main
Bathroom
- Level: Main
Dining room
- Level: Main
Kitchen
- Level: Main
Living room
- Level: Main
Heating
- Central
Cooling
- Central Air, Electric
Appliances
- Included: Dishwasher, Free-Standing Gas Range, Gas Cooktop, Gas Water Heater, Ice Maker, Microwave, Refrigerator, Stainless Steel Appliance(s), Washer/Dryer, Water Heater
Features
- Granite Counters, Kitchen Island, Pantry, Recessed Lighting, Vaulted Ceiling(s), Walk-In Closet(s), Double Vanity
- Has fireplace: Yes
- Fireplace features: Other, Bath
Interior area
- Total structure area: 4,600
- Total interior livable area: 4,600 sqft
Video & virtual tour
Property
Parking
- Total spaces: 10
- Parking features: Circular Driveway, Driveway
- Garage spaces: 3
- Has uncovered spaces: Yes
Features
- Levels: Two
- Stories: 2
- Patio & porch: Patio, Rear Porch
- Exterior features: Built-in Barbecue, Gas Grill, Outdoor Kitchen, Private Yard
- Has private pool: Yes
- Pool features: Other
- Fencing: Fenced
Lot
- Size: 0.58 Acres
- Features: Corner Lot, Front Yard, Landscaped, Open Lot
Details
- Parcel number: 072a02c0700000
- Zoning description: General Residential
Construction
Type & style
- Home type: SingleFamily
- Architectural style: Colonial
- Property subtype: Residential, Single Family Residence
Materials
- Brick, Cement Siding
- Foundation: Brick/Mortar
- Roof: Architectural Shingles,Composition
Condition
- Move In Ready
- New construction: No
- Year built: 2018
Utilities & green energy
- Sewer: Public Sewer
- Water: Public
- Utilities for property: Cable Connected, Electricity Connected, Sewer Connected, Water Connected
Community & HOA
Community
- Subdivision: Hartford
Location
- Region: Madison
Financial & listing details
- Price per square foot: $200/sqft
- Tax assessed value: $483,390
- Annual tax amount: $5,483
- Date on market: 4/7/2026
- Electric utility on property: Yes
Estimated market value
$903,000
$858,000 - $948,000
$5,301/mo
Price history
| Date | Event | Price |
|---|---|---|
| 4/7/2026 | Listed for sale | $920,000$200/sqft |
Source: MLS United #4145122 Report a problem | ||
Public tax history
| Year | Property taxes | Tax assessment |
|---|---|---|
| 2024 | $5,483 -2.7% | $48,339 |
| 2023 | $5,633 | $48,339 |
| 2022 | $5,633 +4.3% | $48,339 +4.3% |
| 2021 | $5,401 | $46,347 |
| 2020 | $5,401 | $46,347 |
| 2019 | -- | $46,347 +375.4% |
| 2018 | $1,136 | $9,750 +66.7% |
| 2017 | $1,136 | $5,850 |
Find assessor info on the county website
Monthly payment
Est. payment
Payment breakdown
Explore the cost of this home by adjusting the details. Changes won't be saved.Climate risks
Neighborhood: 39110
Nearby schools
Schools provided by the listing agent
- Elementary: Madison Avenue
- Middle: Madison Middle School
Source: MLS United. This data may not be complete. We recommend contacting the local school district to confirm school assignments for this home.
Similar homes
- $779,0005 bd4 ba3.7k sqft178 Ironwood Plantation Blvd, Madison, MS 39110For Sale
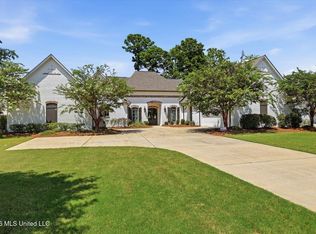 MLS ID #4158841, Mariclaire Putman, Hometown Property Group. MLS United
 - $735,0005 bd5 ba4.6k sqft123 Klaas Blvd, Madison, MS 39110For Sale
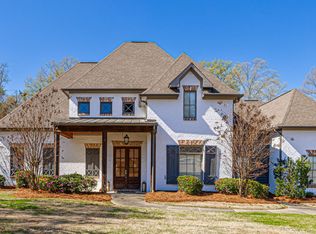 MLS ID #4146300, Rashida Walker, W Real Estate LLC. MLS United
 - $999,0005 bd5 ba3.8k sqft124 N Natchez Dr, Madison, MS 39110For Sale
 MLS ID #4156407, Steve Craft, Real Estate Partners. MLS United
 - $767,5004 bd4 ba4.6k sqft553 Twin Cedars Dr, Madison, MS 39110For Sale
 MLS ID #4158662, Lisa Cross, NextHome Realty Experience. MLS United
