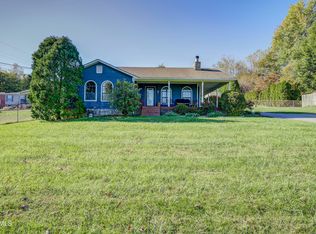
This extraordinary 2,280 sq. ft. double-wide sits on just under an acre outside city limits, county taxes only! Beautifully updated, this home offers the perfect blend of modern style, spacious living, and a nice view.
Inside you will find brand-new LVP flooring, fresh finishes throughout, and a cozy gas-log fireplace in the expansive living room. The large kitchen has been outfitted with a brand new refrigerator, oven, and dishwasher. From the kitchen walk seamlessly into the dining area/second living space, making this home ideal for family gatherings.
The generously sized primary suite sits on its own end of the home giving extra privacy. It features an en-suite bathroom and a spacious walk-in closet. Three additional bedrooms and a full bath are located on the opposite side, perfect for family, guests, or a home office setup.
Outside, the shingle roof is brand-new along with the covered front porch that has an excellent mountain view. The back deck has a ramp access for the with extra mobility needs. The spacious lot provides room for gardening, backyard games, hobbies, or your next DIY project.
A fantastic location, beautifully remodeled, and truly move-in ready. Don't let this one slip through the cracks!
Buyer and Buyer's agent to verify all information. Please double check school information and all other information as this information was taken from third-party sources.
Sold for $299,000
$299,000
119 Carrville Ave, Johnson City, TN 37601
5beds
2,280sqft
Single Family Residence, Residential, Manufactured Home
Built in 2014
0.98 Acres Lot
$305,100 Zestimate®
$131/sqft
$1,209 Estimated rent
Home value
$305,100
Estimated sales range
Not available
$1,209/mo
Zestimate® history
Owner options
List your home for rent
$1,209/mo
Rent Zestimate®
Find your next renter with Zillow Rental Manager. Plus, with online applications, you can quickly screen prospective tenants – for free.
$1,209/mo
Rent Zestimate®
Refinance and save
$1,746/mo
Est. payment
Refinancing to a lower rate could help reduce your monthly payments and save thousands over the life of the loan.
$1,746/mo
Est. payment
Explore your selling options
Work with a Zillow partner agent
Leverage their expertise and Zillow's premium Showcase listings to get your home seen by more buyers.
Get startedList with your own agent
Get your home in front of millions of buyers by listing it on Zillow.
Learn how to do itSell it yourself
Take full control of how buyers see your home on Zillow by listing For Sale by Owner (FSBO).
List your homeWhat's special
Excellent mountain viewCozy gas-log fireplaceModern styleNice viewSpacious walk-in closetCovered front porchSpacious lot
Zillow last checked:
Listing updated:
Listed by:
Kelly Johnson 423-765-8848,
Fathom Realty
Bought with:
Ryan & Sarah McKinney, 329643
KW Johnson City
Source: TVRMLS,MLS#: 9988494
Facts & features
Interior
Bedrooms & bathrooms
- Bedrooms: 5
- Bathrooms: 2
- Full bathrooms: 2
Heating
- Central, Heat Pump
Cooling
- Central Air, Heat Pump
Appliances
- Included: Dishwasher, Microwave, Range, Refrigerator
- Laundry: Electric Dryer Hookup, Washer Hookup
Features
- Walk-In Closet(s)
- Flooring: Luxury Vinyl
- Has fireplace: Yes
- Fireplace features: Living Room
Interior area
- Total structure area: 2,280
- Total interior livable area: 2,280 sqft
Property
Features
- Levels: One
- Stories: 1
- Patio & porch: Covered, Front Patio, Rear Patio
Lot
- Size: 0.98 Acres
- Dimensions: 100 x 429.5 IRR
- Topography: Level, Rolling Slope
Details
- Parcel number: 047f A 008.00
- Zoning: R
Construction
Type & style
- Home type: MobileManufactured
- Architectural style: Ranch
- Property subtype: Single Family Residence, Residential, Manufactured Home
Materials
- Vinyl Siding
- Roof: Shingle
Condition
- Above Average,Updated/Remodeled
- New construction: No
- Year built: 2014
Utilities & green energy
- Sewer: Septic Tank
- Water: Public
Community & HOA
Community
- Subdivision: McCorkle Acres
HOA
- Has HOA: No
Location
- Region: Johnson City
Financial & listing details
- Price per square foot: $131/sqft
- Tax assessed value: $164,200
- Annual tax amount: $895
- Date on market: 11/19/2025
- Listing terms: Cash,Conventional,FHA,VA Loan
Price history
| Date | Event | Price |
|---|---|---|
| 12/19/2025 | Sold | $299,000$131/sqft |
Source: TVRMLS #9988494 Report a problem | ||
| 11/20/2025 | Pending sale | $299,000$131/sqft |
Source: TVRMLS #9988494 Report a problem | ||
| 11/19/2025 | Listed for sale | $299,000+153.4%$131/sqft |
Source: TVRMLS #9988494 Report a problem | ||
| 8/28/2025 | Sold | $118,000+329.1%$52/sqft |
Source: Public Record Report a problem | ||
| 5/6/2014 | Sold | $27,500-8%$12/sqft |
Source: TVRMLS #337889 Report a problem | ||
| 8/20/2013 | Listed for sale | $29,900+8.7%$13/sqft |
Source: CASTLE #337889 Report a problem | ||
| 1/19/2010 | Sold | $27,500-8%$12/sqft |
Source: Public Record Report a problem | ||
| 12/18/2009 | Listed for sale | $29,900-67.5%$13/sqft |
Source: NCI #286205 Report a problem | ||
| 9/15/1995 | Sold | $91,900$40/sqft |
Source: Public Record Report a problem | ||
Public tax history
| Year | Property taxes | Tax assessment |
|---|---|---|
| 2025 | $895 | $41,050 |
| 2024 | $895 | $41,050 |
| 2023 | $895 +7.4% | $41,050 |
| 2022 | $833 | $41,050 |
| 2021 | -- | $41,050 +55.5% |
| 2020 | $652 | $26,400 |
| 2019 | $652 | $26,400 |
| 2018 | $652 +0% | $26,400 +0.2% |
| 2017 | $652 +0.9% | $26,350 |
| 2016 | $646 +0.1% | $26,350 |
| 2015 | $646 -5% | $26,350 -5% |
| 2014 | $680 +862% | $27,750 +814.9% |
| 2013 | $71 -59.4% | $3,033 -62.6% |
| 2012 | $174 -0.1% | $8,100 |
| 2011 | $174 -5.6% | $8,100 |
| 2010 | $185 +281.7% | $8,100 +281.7% |
| 2009 | $48 -54.2% | $2,122 -55.4% |
| 2008 | $106 +5.7% | $4,759 |
| 2007 | $100 | $4,759 |
| 2006 | $100 -18% | $4,759 |
| 2005 | $122 +18.9% | $4,759 +18.9% |
| 2004 | $102 +15.3% | $4,003 |
| 2002 | $89 | $4,003 -10% |
| 2001 | -- | $4,446 -75% |
| 2000 | -- | $17,785 |
Find assessor info on the county website
Neighborhood: 37601
Nearby homes
- $250,7003 bd3 ba1.6k sqft123 Carrville Ave, Johnson City, TN 37601Sold
- $218,0002 bd1 ba1.3k sqft117 Carrville Ave, Johnson City, TN 37601Sold

- $79,200-- bd0 ba576 sqft115 Carrville Ave, Johnson City, TN 37601Off Market
- $38,400-- bd-- ba600 sqft113 Carrville Ave, Johnson City, TN 37601Off Market
- $203,400-- bd1 ba1.3k sqft129 Carrville Ave, Johnson City, TN 37601Off Market
- $90,400-- bd1 ba960 sqft122 Carrville Ave, Johnson City, TN 37601Off Market
- $70,0004 bd2 ba1.4k sqft131 Fleming Rd, Johnson City, TN 37601Sold
- $145,000-- bd0 ba1.4k sqft131 Fleming Rd #129, Johnson City, TN 37601Sold
Nearby schools
GreatSchools rating
- 7/10Boones Creek Elementary SchoolGrades: PK-8Distance: 7.7 mi
- 6/10Daniel Boone High SchoolGrades: 9-12Distance: 11 mi
Schools provided by the listing agent
- Elementary: Boones Creek
- Middle: Boones Creek
- High: Daniel Boone
Source: TVRMLS. This data may not be complete. We recommend contacting the local school district to confirm school assignments for this home.
- Tennessee
- Washington County
- Johnson City
- 37601
- 119 Carrville Ave
Nearby cities
Nearby neighborhoods
Nearby zip codes
Other Johnson City Topics
