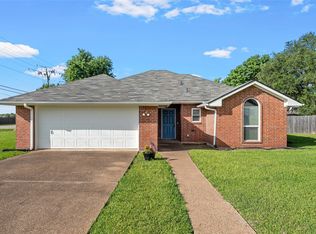
Bring your animals! Bring your toys! Bring your entire family!!! This Charming and beautifully updated 3-bedroom, 3-bath home is situated on a super large lot (0.66 acre) with endless possibilities! The detached 2-car garage offers plenty of space and could easily double as a workshop or hobby shop.
Inside, you’ll love the open-concept living and kitchen area designed for both everyday living and entertaining. The updated kitchen features stunning butcher block countertops, stainless steel appliances, and a refrigerator that conveys with the home. Luxury vinyl plank flooring runs throughout, creating a stylish and low-maintenance living space.
The spacious primary suite includes a private ensuite bathroom with a large walk-in tile shower, offering a relaxing retreat at the end of the day. Two additional bedrooms and bathrooms provide flexibility for family, guests, or a home office setup.
Located in the highly acclaimed Midway Independent School District, this property combines modern updates, functional space, and a fantastic location. The HVAC and roof were replaced in 2021. Kitchen and bathrooms also updated in 2021. With the oversized lot, versatile detached garage, and move-in-ready interior, this home is a must-see! This home should be eligible to go FHA, VA, conventional or cash!
Pending
$268,700
119 Castleman Cir, Hewitt, TX 76643
3beds
1,496sqft
Single Family Residence
Built in 1982
0.66 Acres Lot
$268,000 Zestimate®
$180/sqft
$-- HOA
What's special
Versatile detached garageStainless steel appliancesLuxury vinyl plank flooringStunning butcher block countertopsLarge walk-in tile showerPrivate ensuite bathroomOversized lot
- 26 days
- 451
- 51
Likely to sell faster than
Zillow last checked:
Listing updated:
Listed by:
Joslyn Horn 740149,
Camille Johnson 254-405-6162
Source: NTREIS,MLS#: 21377514
Facts & features
Interior
Bedrooms & bathrooms
- Bedrooms: 3
- Bathrooms: 3
- Full bathrooms: 3
Primary bedroom
- Features: Ceiling Fan(s), En Suite Bathroom, Walk-In Closet(s)
- Level: First
- Dimensions: 0 x 0
Living room
- Level: First
- Dimensions: 0 x 0
Appliances
- Included: Dishwasher, Electric Range
Features
- High Speed Internet, Open Floorplan
- Has basement: No
- Has fireplace: No
Interior area
- Total interior livable area: 1,496 sqft
Video & virtual tour
Property
Parking
- Total spaces: 2
- Parking features: Additional Parking, Asphalt, Driveway
- Garage spaces: 2
Features
- Levels: One
- Stories: 1
- Pool features: None
- Fencing: Back Yard
- Waterfront features: Creek
Lot
- Size: 0.66 Acres
Details
- Parcel number: 363080000020000
Construction
Type & style
- Home type: SingleFamily
- Architectural style: Detached
- Property subtype: Single Family Residence
Condition
- Year built: 1982
Utilities & green energy
- Sewer: Public Sewer
- Water: Public
- Utilities for property: Cable Available, Electricity Available, Sewer Available, Water Available
Community & HOA
Community
- Features: Curbs
- Subdivision: Castleman Creek
HOA
- Has HOA: No
Location
- Region: Hewitt
Financial & listing details
- Price per square foot: $180/sqft
- Tax assessed value: $203,730
- Annual tax amount: $3,958
- Date on market: 9/3/2026
- Cumulative days on market: 130 days
- Listing terms: Cash,Conventional,FHA,VA Loan
Estimated market value
$268,000
$255,000 - $281,000
$1,877/mo
Price history
| Date | Event | Price |
|---|---|---|
| 9/17/2026 | Pending sale | $268,700$180/sqft |
Source: NTREIS #21377514 Report a problem | ||
| 9/9/2026 | Contingent | $268,700$180/sqft |
Source: NTREIS #21377514 Report a problem | ||
| 9/3/2026 | Listed for sale | $268,700-1.8%$180/sqft |
Source: NTREIS #21377514 Report a problem | ||
| 9/2/2026 | Listing removed | $273,700$183/sqft |
Source: NTREIS #21266208 Report a problem | ||
| 8/13/2026 | Price change | $273,700-5.5%$183/sqft |
Source: NTREIS #21266208 Report a problem | ||
| 8/6/2026 | Price change | $289,500-1.8%$194/sqft |
Source: NTREIS #21266208 Report a problem | ||
| 7/27/2026 | Price change | $294,900-1.7%$197/sqft |
Source: NTREIS #21266208 Report a problem | ||
| 6/10/2026 | Price change | $299,900-3.3%$200/sqft |
Source: NTREIS #21266208 Report a problem | ||
| 5/13/2026 | Listed for sale | $310,000+10.8%$207/sqft |
Source: NTREIS #21266208 Report a problem | ||
| 11/4/2025 | Listing removed | $1,800$1/sqft |
Source: Zillow Rentals Report a problem | ||
| 10/29/2025 | Price change | $1,800-10%$1/sqft |
Source: Zillow Rentals Report a problem | ||
| 9/27/2025 | Price change | $2,000-9.1%$1/sqft |
Source: Zillow Rentals Report a problem | ||
| 8/27/2025 | Listed for rent | $2,200+10%$1/sqft |
Source: Zillow Rentals Report a problem | ||
| 12/6/2024 | Listing removed | $2,000$1/sqft |
Source: Zillow Rentals Report a problem | ||
| 11/17/2024 | Price change | $2,000-4.8%$1/sqft |
Source: Zillow Rentals Report a problem | ||
| 11/5/2024 | Listed for rent | $2,100$1/sqft |
Source: Zillow Rentals Report a problem | ||
| 12/1/2021 | Sold | -- |
Source: NTREIS #204413 Report a problem | ||
| 10/30/2021 | Pending sale | $279,900$187/sqft |
Source:  WMLS #204413 Report a problem WMLS #204413 Report a problem | ||
| 10/28/2021 | Listed for sale | $279,900$187/sqft |
Source: WMLS #204413 Report a problem | ||
| 10/3/2014 | Sold | -- |
Source: Agent Provided Report a problem | ||
Public tax history
| Year | Property taxes | Tax assessment |
|---|---|---|
| 2025 | $3,958 -11.9% | $203,730 -12.6% |
| 2024 | $4,492 -5.3% | $233,000 -4.5% |
| 2023 | $4,745 -23.1% | $244,030 -13.8% |
| 2022 | $6,174 +157.5% | $283,180 +116.5% |
| 2021 | $2,398 | $130,801 +10% |
| 2020 | -- | $118,910 -2.2% |
| 2019 | $2,284 | $121,540 +5% |
| 2018 | $2,284 +2.6% | $115,770 +3.1% |
| 2017 | $2,225 +135.5% | $112,260 +5.5% |
| 2016 | $945 | $106,400 +2.1% |
| 2015 | $945 | $104,260 +21.1% |
| 2004 | -- | $86,116 +7.1% |
| 2003 | -- | $80,443 |
| 2002 | -- | $80,443 +42.8% |
| 2001 | -- | $56,351 |
| 2000 | -- | $56,351 |
Find assessor info on the county website
Monthly payment
Est. payment
Payment breakdown
Explore the cost of this home by adjusting the details. Changes won't be saved.Climate risks
Neighborhood: 76643
Nearby schools
Schools provided by the listing agent
- Elementary: Castleman Creek
- Middle: Midway
- High: Midway
- District: Midway ISD
Source: NTREIS. This data may not be complete. We recommend contacting the local school district to confirm school assignments for this home.
Similar homes
- $259,0003 bd2 ba1.6k sqft316 Evergreen Ct, Hewitt, TX 76643For Sale
 MLS ID #21287195, Mercedes Lane. NTREIS
 - $324,9003 bd2 ba1.5k sqft104 Russell Ln, Hewitt, TX 76643For Sale
 MLS ID #21383212, Kristi Baker. NTREIS
 - $299,9004 bd2 ba2.1k sqft129 Texas Ave, Hewitt, TX 76643For Sale
 MLS ID #21354362, NaToya Alexander. NTREIS
 - $298,9003 bd2 ba1.5k sqft308 Oakwood Ln, Hewitt, TX 76643For Sale
 MLS ID #21319170, Jacob Sloan. NTREIS
