This 4-bedroom 2-bath home sits on a beautiful corner lot that has a great view of the #6 fairway of the golf course and offers 1919 square feet of well designed living space. The open layout features luxury vinyl plank flooring throughout and custom cabinetry. The living area includes an electric fireplace and flows into a kitchen with quartz counters, a designer tile backsplash, under-cabinet lighting, a walk-in pantry, plenty of storage, and a breakfast bar for casual dining. The primary bedroom has space for a sitting area and a private bath that includes an oversized shower, double sinks, a seated vanity, a generous linen closet, and a walk-in closet. The oversized 3-car garage offers extra space for vehicles, a golf cart, or storage. Another great feature includes foam insulation that is a huge help in keeping energy costs down. Lake Kiowa residents enjoy 24-7 manned security, unlimited golf on an 18-hole PGA-rated course, access to a private lake with excellent fishing, three boat launches, two beaches, and a clubhouse with dining and a 19th hole bar. A new 9-hole par 3 course will open soon! If you’re looking for quality construction, community amenities, and a peaceful setting—this home delivers all three!
Sold
Price Unknown
119 Cayuga Trl, Gainesville, TX 76240
4beds
1,990sqft
Single Family Residence
Built in 2025
0.4 Acres Lot
$454,000 Zestimate®
$--/sqft
$2,451 Estimated rent
Home value
$454,000
Estimated sales range
Not available
$2,451/mo
Zestimate® history
Owner options
List your home for rent
$2,451/mo
Rent Zestimate®
Find your next renter with Zillow Rental Manager. Plus, with online applications, you can quickly screen prospective tenants – for free.
$2,451/mo
Rent Zestimate®
Refinance and save
$344/mo
Est. payment
Refinancing to a lower rate could help reduce your monthly payments and save thousands over the life of the loan.
$344/mo
Est. payment
Explore your selling options
Work with a Zillow partner agent
Leverage their expertise and Zillow's premium Showcase listings to get your home seen by more buyers.
Get startedList with your own agent
Get your home in front of millions of buyers by listing it on Zillow.
Learn how to do itSell it yourself
Take full control of how buyers see your home on Zillow by listing For Sale by Owner (FSBO).
List your homeWhat's special
Electric fireplaceQuartz countersCorner lotGenerous linen closetDesigner tile backsplashWalk-in closetDouble sinks
Zillow last checked:
Listing updated:
Listed by:
Brandon Erwin 0509113 940-665-0724,
Lake Kiowa Realty 940-665-0724
Bought with:
Cathy Guasque, 0476222
Ebby Halliday, REALTORS
Source: NTREIS,MLS#: 21067624
Facts & features
Interior
Bedrooms & bathrooms
- Bedrooms: 4
- Bathrooms: 2
- Full bathrooms: 2
Primary bedroom
- Features: Ceiling Fan(s), Dual Sinks, Separate Shower, Walk-In Closet(s)
- Level: First
- Dimensions: 15 x 11
Bedroom
- Features: Ceiling Fan(s)
- Level: First
- Dimensions: 13 x 11
Bedroom
- Features: Ceiling Fan(s)
- Level: First
- Dimensions: 12 x 11
Bedroom
- Features: Ceiling Fan(s)
- Level: First
- Dimensions: 13 x 11
Dining room
- Level: First
- Dimensions: 11 x 12
Kitchen
- Features: Ceiling Fan(s)
- Level: First
- Dimensions: 12 x 11
Laundry
- Features: Built-in Features
- Level: First
- Dimensions: 8 x 10
Living room
- Features: Fireplace
- Level: First
- Dimensions: 19 x 17
Heating
- Central
Cooling
- Central Air
Appliances
- Included: Dishwasher, Electric Cooktop, Electric Oven, Electric Range, Disposal, Microwave
- Laundry: Washer Hookup, Dryer Hookup
Features
- Decorative/Designer Lighting Fixtures
- Flooring: Vinyl
- Has basement: No
- Number of fireplaces: 1
- Fireplace features: Electric
Interior area
- Total interior livable area: 1,990 sqft
Property
Parking
- Total spaces: 3
- Parking features: Garage, Garage Door Opener
- Attached garage spaces: 3
Features
- Levels: One
- Stories: 1
- Patio & porch: Covered
- Exterior features: Rain Gutters
- Pool features: None
Lot
- Size: 0.4 Acres
- Features: Corner Lot
Details
- Parcel number: 0
Construction
Type & style
- Home type: SingleFamily
- Architectural style: Traditional,Detached
- Property subtype: Single Family Residence
Materials
- Wood Siding
- Foundation: Slab
- Roof: Composition
Condition
- Year built: 2025
Utilities & green energy
- Sewer: Aerobic Septic
- Water: Private
- Utilities for property: Septic Available, Water Available
Green energy
- Energy efficient items: Other
Community & HOA
Community
- Features: Boat Facilities, Clubhouse, Dock, Fenced Yard, Golf, Gated, Playground, Pickleball, Restaurant, Tennis Court(s), Trails/Paths
- Security: Gated with Guard
- Subdivision: Lake Kiowa
HOA
- Has HOA: Yes
- Services included: All Facilities, Association Management, Maintenance Grounds, Security, Trash
- HOA fee: $344 monthly
- HOA name: Lake Kiowa Poa
- HOA phone: 940-665-1055
Location
- Region: Gainesville
Financial & listing details
- Date on market: 9/23/2025
- Cumulative days on market: 10 days
- Listing terms: Cash,Conventional,FHA,VA Loan
Price history
| Date | Event | Price |
|---|---|---|
| 10/27/2025 | Sold | -- |
Source: NTREIS #21067624 Report a problem | ||
| 10/15/2025 | Pending sale | $459,900$231/sqft |
Source: NTREIS #21067624 Report a problem | ||
| 10/10/2025 | Contingent | $459,900$231/sqft |
Source: NTREIS #21067624 Report a problem | ||
| 9/23/2025 | Listed for sale | $459,900$231/sqft |
Source: NTREIS #21067624 Report a problem | ||
Public tax history
Tax history is unavailable.
Neighborhood: 76240
Nearby homes
- $423,3003 bd2 ba1.7k sqft201 Cayuga Trl, Lake Kiowa, TX 76240Off Market
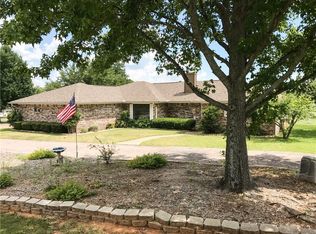
- $348,7003 bd2 ba1.7k sqft126 Pawnee Trl, Lake Kiowa, TX 76240Off Market

- $363,6003 bd2 ba2k sqft134 Cayuga Trl, Lake Kiowa, TX 76240Off Market
- $716,0003 bd3 ba4.1k sqft138 Cayuga Trl, Lake Kiowa, TX 76240Off Market
- $408,4003 bd2 ba1.7k sqft203 Cayuga Trl, Lake Kiowa, TX 76240Off Market
- $--0.34 acres203 Cayuga Trl LOT 1795, Gainesville, TX 76240Off Market
- $58,050-- bd-- ba-- sqft132 Cayuga Cv, Lake Kiowa, TX 76240Off Market
- $505,7003 bd3 ba2.7k sqft124 Pawnee Trl, Lake Kiowa, TX 76240Off Market
Nearby schools
GreatSchools rating
- 5/10Callisburg Elementary SchoolGrades: PK-5Distance: 1.4 mi
- 5/10Callisburg Middle SchoolGrades: 6-8Distance: 7.9 mi
- 5/10Callisburg High SchoolGrades: 9-12Distance: 7.9 mi
Schools provided by the listing agent
- Elementary: Callisburg
- Middle: Callisburg
- High: Callisburg
- District: Callisburg ISD
Source: NTREIS. This data may not be complete. We recommend contacting the local school district to confirm school assignments for this home.
Get a cash offer in 3 minutes
Find out how much your home could sell for in as little as 3 minutes with a no-obligation cash offer.
Estimated market value
$454,000
Get a cash offer in 3 minutes
Find out how much your home could sell for in as little as 3 minutes with a no-obligation cash offer.
Estimated market value
$454,000
- Texas
- Cooke County
- Lake Kiowa
- 76240
- 119 Cayuga Trl
