Skip main navigation
Pending
  • Price cut: $25K (5/26)
    $750,000

    119 Cedar Street, Belfast, ME 04915

    4beds
    3,130sqft
    : 
    Loading
    Get pre-qualified
    Single Family Residence
    Built in 1900
    0.26 Acres Lot
    $729,500 Zestimate®
    $240/sqft
    $-- HOA

    What's special

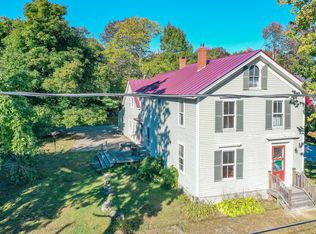
    Farmhouse charmLp smart sidingAzek composite exterior trimOutdoor heaterGas fire pitDeck and patioAnderson windows throughout
    Presenting a meticulously and beautifully-maintained, three-level house in the coveted neighborhood of Cedar Street. Enjoy the many upgrades the sellers made during their stewardship of this 3BR, 2BA house. While keeping the farmhouse charm, the sellers have made many improvements to the property including: LP Smart Siding; Azek composite exterior trim; Anderson windows throughout; energy efficiency work; and installation of 2 heat pumps. A complete list is included in the listing packet. The additional 1BR, 1BA apartment has interior and exterior accessibility. Ideal for multi-generational living or as extra income. Enjoy entertaining on the deck and patio with your own outdoor grilling and prep station, gas fire pit, and outdoor heater. Perfect all year long! Come see why this house is so special and the location is idyllic just a couple of minutes from the waterfront, City Park, medical facilities, shopping, museums, restaurants and more!
    84 days
    |
    240
    |
    7
    |

    Zillow last checked:

    Listing updated:

    Listed by:

    Better Homes & Gardens Real Estate/The Masiello Group

    Source: Maine Listings,MLS#: 1657937MLS Logo

      Facts & features

      Interior

      Bedrooms & bathrooms
      • Bedrooms: 4
      • Bathrooms: 3
      • Full bathrooms: 3
      Primary bedroom
      • Features: Walk-In Closet(s)
      • Level: Second
      Bedroom 1
      • Features: Closet
      • Level: Second
      Bedroom 2
      • Features: Closet
      • Level: Second
      Bedroom 4
      • Features: Closet
      • Level: Second
      Bonus room
      • Level: Third
      Dining room
      • Level: First
      Exercise room
      • Level: Third
      Family room
      • Level: First
      Kitchen
      • Features: Pantry
      • Level: First
      Kitchen
      • Level: Second
      Living room
      • Level: First
      Living room
      • Level: Second
      Heating
      • Baseboard, Heat Pump, Hot Water, Wood Stove
      Cooling
      • Heat Pump
      Appliances
      • Included: Dishwasher, Dryer, Microwave, Gas Range, Refrigerator, Washer
      Features
      • Bathtub, In-Law Floorplan, Pantry, Shower, Storage, Walk-In Closet(s)
      • Flooring: Carpet, Laminate, Tile, Vinyl, Hardwood, Painted/Stained
      • Basement: Interior Entry,Full,Sump Pump,Unfinished
      • Has fireplace: No
      Interior area
      • Total structure area: 3,130
      • Total interior livable area: 3,130 sqft
      • Finished area above ground: 3,130
      • Finished area below ground: 0
      Video & virtual tour

      Property

      Parking
      • Parking features: Reclaimed, 5 - 10 Spaces, On Site, Off Street, Storage
      • Has attached garage: Yes
      Features
      • Patio & porch: Deck, Patio
      Lot
      • Size: 0.26 Acres
      • Features: City Lot, Near Public Beach, Near Shopping, Neighborhood, Corner Lot, Level
      Details
      • Additional structures: Shed(s), Barn(s)
      • Parcel number: BELFM035L031
      • Zoning: RESIDENTIAL 1

      Construction

      Type & style
      • Home type: SingleFamily
      • Architectural style: Colonial,Farmhouse
      • Property subtype: Single Family Residence
      Materials
      • Wood Frame, Clapboard, Composition
      • Foundation: Block, Stone
      • Roof: Metal,Shingle
      Condition
      • Year built: 1900

      Utilities & green energy

      • Electric: Circuit Breakers
      • Sewer: Public Sewer
      • Water: Public

      Community & HOA

      Location
      • Region: Belfast

      Financial & listing details

      • Price per square foot: $240/sqft
      • Tax assessed value: $520,100
      • Annual tax amount: $8,498
      • Date on market: 4/15/2026
      • Road surface type: Paved

        Estimated market value

        $729,500

        $693,000 - $766,000

        $3,026/mo

        Price history

        DateEventPrice
        6/17/2026Pending sale$750,000$240/sqft
        Source: Maine Listings #1657937 Report a problem
        5/26/2026Price change$750,000-3.2%$240/sqft
        Source: Maine Listings #1657937 Report a problem
        4/15/2026Listed for sale$775,000$248/sqft
        Source: Maine Listings #1657937 Report a problem

        Public tax history

        YearProperty taxesTax assessment
        2024$8,010 +28.5%$520,100 +67.7%
        2023$6,233 -2%$310,100 +4.3%
        2022$6,362 -2.7%$297,300
        2021$6,541 +10.7%$297,300 +17.2%
        2020$5,911 +1.7%$253,700
        2019$5,810 +6.7%$253,700 +5.8%
        2018$5,446 +3.7%$239,900
        2017$5,254 -5%$239,900 -0.7%
        2016$5,530 +2.2%$241,500
        2015$5,410 +3.5%$241,500
        2014$5,228 +4.1%$241,500
        2013$5,023 +5%$241,500
        2012$4,782 +9.4%$241,500
        2011$4,371 $241,500
        2009-- $241,500 +8.8%
        2008-- $221,940 -4.6%
        2006-- $232,600

        Find assessor info on the county website

        Monthly payment

        Est. payment

        Payment breakdown

        Explore the cost of this home by adjusting the details. Changes won't be saved.
        All calculations are estimates and provided by Zillow, Inc. for informational purposes only. Actual amounts may vary.
        HOA fees may include property taxes on listings classified as Co-Ops. Contact the listing agent and/or owner for fee details.
        Mortgage interest rates are dependent on a number of factors, including credit score, down payment, and repayment length. Interest rate data provided by Zillow Group Marketplace, Inc. as of 1/1/1970 from various mortgage lenders with which we have lead or other similar arrangements; the Estimated Payment is an average of those rates.
        See how much you could borrow to make a competitive offer.

        Climate risks

        Neighborhood: 04915

        Getting around

        52 / 100
        Somewhat Walkable
        56 / 100
        Bikeable

        Nearby schools

        GreatSchools rating

        A local agent can set up tours, give advice and negotiate with sellers.

        Browse local experts

        Similar homes

        Skip to the end of the carouselSkip to the beginning of the carousel