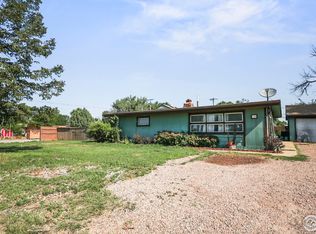
Charming Ranch-Style Home with Modern Updates on Over Half an Acre.Welcome to 119 Cedar, a delightful log home nestled in the peaceful community of Log Lane Village, Colorado. This inviting residence beautifully combines modern updates with classic charm, offering a perfect retreat for comfortable living. As you enter, you'll be welcomed by a warm and cozy living room, complete with a fireplace-perfect for those cool Colorado evenings. The living space flows effortlessly into the kitchen, where original hardwood cabinets preserve the home's nostalgic log home feel, while modern granite countertops add a touch of elegance. The home has been thoughtfully expanded to include four bedrooms and two bathrooms, providing plenty of room for family, guests, or a home office. The layout ensures that everyone has their own private space while maintaining a sense of togetherness. Situated on just over half an acre, the property offers ample space and the unique potential to add another residence, making it a versatile opportunity for future growth. The newly installed concrete driveway leads to an attached one-car garage, providing both convenience and additional storage. The expansive backyard is a blank canvas for your outdoor dreams, whether you envision a lush garden, a play area, or additional living space. The mature trees and quiet surroundings enhance the serene atmosphere, making it a perfect place to unwind and enjoy the Colorado outdoors. Located in the quiet, close-knit community of Log Lane Village, 119 Cedar offers the best of both worlds-rural tranquility with the convenience of being just a short drive from the amenities of Fort Morgan. Whether you're a growing family, first-time buyer, or looking for an investment opportunity, this home offers endless possibilities. Don't miss your chance to own this charming and updated home with room to grow. Schedule your showing today and discover the potential that 119 Cedar has to offer.
Sold for $239,000
Zillow last checked:
Listing updated:
Bought with:
Adriana Otero, 100045776
Best Life Realty
Source: IRES as distributed by MLS GRID,MLS#: 1016597
Price history
| Date | Event | Price |
|---|---|---|
| 10/24/2024 | Sold | $239,000$198/sqft |
Source:  IRES as distributed by MLS GRID #1016597 Report a problem IRES as distributed by MLS GRID #1016597 Report a problem | ||
| 9/16/2024 | Pending sale | $239,000$198/sqft |
Source:  REcolorado as distributed by MLS GRID #IR1016597 Report a problem REcolorado as distributed by MLS GRID #IR1016597 Report a problem | ||
| 9/13/2024 | Listed for sale | $239,000$198/sqft |
Source: REcolorado as distributed by MLS GRID #IR1016597 Report a problem | ||
| 9/4/2024 | Pending sale | $239,000$198/sqft |
Source: REcolorado as distributed by MLS GRID #IR1016597 Report a problem | ||
| 8/15/2024 | Listed for sale | $239,000+139.2%$198/sqft |
Source: IRES as distributed by MLS GRID #1016597 Report a problem | ||
| 8/23/2023 | Listing removed | -- |
Source: IRES as distributed by MLS GRID #985585 Report a problem | ||
| 8/14/2023 | Listed for sale | $99,900$83/sqft |
Source: IRES as distributed by MLS GRID #985585 Report a problem | ||
| 7/27/2023 | Pending sale | $99,900$83/sqft |
Source: IRES as distributed by MLS GRID #985585 Report a problem | ||
| 7/22/2023 | Listed for sale | $99,900$83/sqft |
Source: IRES as distributed by MLS GRID #985585 Report a problem | ||
| 5/22/2023 | Pending sale | $99,900$83/sqft |
Source: IRES as distributed by MLS GRID #985585 Report a problem | ||
| 5/16/2023 | Listed for sale | $99,900$83/sqft |
Source: IRES as distributed by MLS GRID #985585 Report a problem | ||
| 4/22/2023 | Pending sale | $99,900$83/sqft |
Source: IRES as distributed by MLS GRID #985585 Report a problem | ||
| 4/15/2023 | Listed for sale | $99,900$83/sqft |
Source: IRES as distributed by MLS GRID #985585 Report a problem | ||
Nearby homes



Get pre-qualified for a loan
At Zillow Home Loans, we can pre-qualify you in as little as 5 minutes with no impact to your credit score.An equal housing lender. NMLS #10287.
