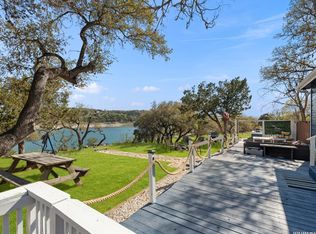
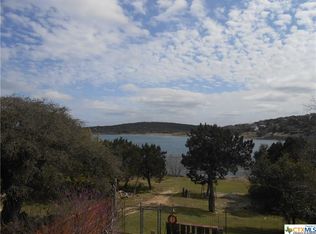
OWNER FINANCING AVAILABLE! TRULY WATER FRONT PROPERTY! APPROX. 123' OF WATER FRONTAGE! (+/-) Beautiful views from this amazing 3453 sq. ft home w/5 BR, 3 full baths, great kitchen w/ island, huge w-in pantry, lots of custom cabinets, living room/family room w/fireplace, nice size dining room, master & 2 BR up. 2 BR, large family room, addtl flex area along w/kitchenette, 3 car + attached garage & 2 car + detached garage, RV (W/HOOK-UPS) & boat parking w/plenty of addtl parking sitting on approx 2 acres.
Pending
$1,200,000
119 CEDAR TREE LN, Canyon Lake, TX 78133
5beds
3,453sqft
Single Family Residence
Built in 1974
2 Acres Lot
$1,113,400 Zestimate®
$348/sqft
$-- HOA
What's special
Water front propertyNice size dining roomBeautiful viewsLots of custom cabinetsBoat parking
- 135 days
- 47
- 1
Zillow last checked:
Listing updated:
Listed by:
Christa Lindsey TREC #433589 (210) 771-3706,
The Texas Real Estate Team
Source: LERA MLS,MLS#: 1959000
Facts & features
Interior
Bedrooms & bathrooms
- Bedrooms: 5
- Bathrooms: 3
- Full bathrooms: 3
Primary bedroom
- Features: Walk-In Closet(s), Multi-Closets, Ceiling Fan(s), Full Bath
- Area: 240
- Dimensions: 15 x 16
Bedroom 2
- Area: 154
- Dimensions: 11 x 14
Bedroom 3
- Area: 154
- Dimensions: 11 x 14
Bedroom 4
- Area: 143
- Dimensions: 13 x 11
Bedroom 5
- Area: 280
- Dimensions: 14 x 20
Primary bathroom
- Features: Shower Only, Double Vanity
- Area: 132
- Dimensions: 11 x 12
Dining room
- Area: 31
- Dimensions: 1 x 31
Family room
- Area: 912
- Dimensions: 24 x 38
Kitchen
- Area: 17
- Dimensions: 17 x 1
Living room
- Area: 450
- Dimensions: 18 x 25
Heating
- Central, 3+ Units, Electric
Cooling
- Three+ Central
Appliances
- Included: Cooktop, Built-In Oven, Self Cleaning Oven, Microwave, Range, Disposal, Dishwasher, Plumbed For Ice Maker, Water Softener Owned, Vented Exhaust Fan, Electric Water Heater, Double Oven, 2+ Water Heater Units
- Laundry: Lower Level, Laundry Room, Washer Hookup, Dryer Connection
Features
- Three Living Area, Separate Dining Room, Eat-in Kitchen, Auxillary Kitchen, Two Eating Areas, Kitchen Island, Breakfast Bar, Pantry, Game Room, Utility Room Inside, Secondary Bedroom Down, High Ceilings, Open Floorplan, Maid's Quarters, High Speed Internet, Walk-In Closet(s), Ceiling Fan(s), Custom Cabinets
- Flooring: Wood, Vinyl, Laminate
- Has basement: No
- Number of fireplaces: 1
- Fireplace features: Living Room
Interior area
- Total interior livable area: 3,453 sqft
Property
Parking
- Total spaces: 2
- Parking features: Two Car Garage, Detached, Attached, Garage Faces Rear, Garage Faces Side, Oversized, Garage Apartment, RV/Boat Parking, Open
- Attached garage spaces: 2
Accessibility
- Accessibility features: Grab Bars in Bathroom(s), Accessible Approach with Ramp
Features
- Levels: Two
- Stories: 2
- Patio & porch: Patio, Covered, Deck
- Pool features: None
- Has water view: Yes
- Water view: Water
- On waterfront: Yes
- Waterfront features: Lake Front, Waterfront, Water Front Improved
Lot
- Size: 2 Acres
- Features: 1 - 2 Acres
- Residential vegetation: Mature Trees
Details
- Parcel number: 160330001700
Construction
Type & style
- Home type: SingleFamily
- Property subtype: Single Family Residence
Materials
- Siding, Vinyl Siding
- Foundation: Slab
- Roof: Metal
Condition
- Pre-Owned
- New construction: No
- Year built: 1974
Utilities & green energy
- Electric: GVEC
- Sewer: SEPTIC, Septic
- Water: WELL, Water System, Private Well, Water Storage
- Utilities for property: Cable Available
Community & HOA
Community
- Features: Waterfront Access, Lake/River Park, Boat Ramp
- Security: Smoke Detector(s)
- Subdivision: Erins Glen
Location
- Region: Canyon Lake
Financial & listing details
- Price per square foot: $348/sqft
- Tax assessed value: $1,034,210
- Annual tax amount: $15,510
- Price range: $1.2M - $1.2M
- Date on market: 4/17/2026
- Cumulative days on market: 136 days
- Listing terms: Conventional,FHA,VA Loan,1st Seller Carry,Cash
- Road surface type: Paved
Estimated market value
$1,113,400
$1.06M - $1.17M
$3,987/mo
Price history
| Date | Event | Price |
|---|---|---|
| 8/3/2026 | Pending sale | $1,200,000$348/sqft |
Source:  LERA MLS #1959000 Report a problem LERA MLS #1959000 Report a problem | ||
| 10/20/2025 | Price change | $1,200,000-7.7%$348/sqft |
Source:  Central Texas MLS #589423 Report a problem Central Texas MLS #589423 Report a problem | ||
| 8/18/2025 | Listed for sale | $1,300,000$376/sqft |
Source: Central Texas MLS #589423 Report a problem | ||
| 8/14/2025 | Listing removed | $1,300,000$376/sqft |
Source: LERA MLS #1664472 Report a problem | ||
| 2/28/2025 | Price change | $1,300,000-10.3%$376/sqft |
Source: LERA MLS #1664472 Report a problem | ||
| 12/9/2024 | Price change | $1,450,000-3.3%$420/sqft |
Source: LERA MLS #1664472 Report a problem | ||
| 7/27/2024 | Price change | $1,500,000-3.2%$434/sqft |
Source: LERA MLS #1664472 Report a problem | ||
| 2/9/2024 | Price change | $1,550,000-6.1%$449/sqft |
Source: LERA MLS #1664472 Report a problem | ||
| 2/1/2023 | Listed for sale | $1,650,000-48.4%$478/sqft |
Source: LERA MLS #1664472 Report a problem | ||
| 12/7/2022 | Listing removed | -- |
Source: Central Texas MLS #458112 Report a problem | ||
| 8/1/2022 | Listed for sale | $3,200,000$927/sqft |
Source: Central Texas MLS #458112 Report a problem | ||
| 7/11/2022 | Listing removed | -- |
Source: Central Texas MLS #458112 Report a problem | ||
| 6/7/2022 | Price change | $3,200,000-7.2%$927/sqft |
Source: LERA MLS #1575717 Report a problem | ||
| 5/20/2022 | Price change | $3,450,000-1.4%$999/sqft |
Source: LERA MLS #1575717 Report a problem | ||
| 1/21/2022 | Price change | $3,500,000-22.2%$1,014/sqft |
Source: LERA MLS #1575717 Report a problem | ||
| 12/8/2021 | Listed for sale | $4,500,000$1,303/sqft |
Source: LERA MLS #1575717 Report a problem | ||
Public tax history
| Year | Property taxes | Tax assessment |
|---|---|---|
| 2025 | $15,511 +2.4% | $1,034,210 +0.6% |
| 2024 | $15,148 +1.4% | $1,027,860 +2.6% |
| 2023 | $14,942 +6.1% | $1,001,960 +19.8% |
| 2022 | $14,081 +394.3% | $836,470 +58.8% |
| 2021 | $2,849 +1.3% | $526,900 +10% |
| 2020 | $2,812 -1.6% | $479,000 -3.8% |
| 2019 | $2,858 +2.7% | $498,058 +10% |
| 2018 | $2,784 | $452,780 -3% |
| 2017 | -- | $466,840 +0.3% |
| 2016 | $2,713 -3.4% | $465,630 +7.5% |
| 2015 | $2,808 | $433,310 -0.1% |
| 2014 | $2,808 | $433,650 +6.1% |
| 2013 | -- | $408,810 -26.5% |
| 2012 | -- | $556,550 -1.4% |
| 2011 | -- | $564,230 +16.6% |
| 2010 | -- | $483,970 -9.8% |
| 2009 | -- | $536,370 |
| 2008 | -- | -- |
| 2007 | -- | -- |
| 2006 | -- | -- |
| 2005 | -- | -- |
| 2004 | -- | -- |
| 2003 | -- | -- |
| 2002 | -- | -- |
| 2001 | -- | -- |
| 2000 | -- | $216,810 |
Find assessor info on the county website
Monthly payment
Est. payment
Payment breakdown
Explore the cost of this home by adjusting the details. Changes won't be saved.Climate risks
Neighborhood: 78133
Nearby schools
Schools provided by the listing agent
- District: Comal
Source: LERA MLS. This data may not be complete. We recommend contacting the local school district to confirm school assignments for this home.

Similar homes
- $1,195,0003 bd2 ba2k sqft407 Nancy, Canyon Lake, TX 78133For Sale

 MLS ID #1899286, Susan Dikin TREC #542407, Kuper Sotheby's Int'l Realty. LERA MLS
 - $995,0005 bd3 ba2.5k sqft798 Fawn Trl, Canyon Lake, TX 78133Active
 MLS ID #6723957, Sean Fuentes, eXp Realty, LLC. Unlock MLS
 - $670,0004 bd3 ba2.3k sqft1932 Canyon Lake Dr, Canyon Lake, TX 78133For Sale
 MLS ID #2004537, Amy McKeithen TREC #680165, Orchard Brokerage. LERA MLS
 - $877,0004 bd3 ba3.5k sqft1464 Lakeside Dr W, Canyon Lake, TX 78133For Sale
 MLS ID #53960203, Kristi Fox-Satsky, Century 21 Integra Unlocked. HAR
 - $949,9004 bd4 ba2.6k sqft408 Edge Hill Drive, Canyon Lake, TX 78133For Sale
 MLS ID #178649, Frank E Baker, Keller Williams Heritage. HLMLS as distributed by MLS GRID
 - $750,0003 bd2 ba2.6k sqft570 Rimrock Pass, Canyon Lake, TX 78133For SaleMLS ID #1947552, Tina Morris TREC #523504, Keller Williams Heritage. LERA MLS
- $750,0005 bd4 ba3.9k sqft1220 Inspiring View, Canyon Lake, TX 78133For SaleMLS ID #2003658, Genesis Ramos TREC #809105, Real Broker, LLC. LERA MLS
- $725,0003 bd2 ba3.5k sqft120 TOWN VW, Canyon Lake, TX 78133For SaleMLS ID #1998824, Ana Ahnberg TREC #808098, LPT Realty, LLC. LERA MLS
- $643,0003 bd2 ba2.1k sqft845 Gallagher, Canyon Lake, TX 78133For SaleMLS ID #1954917, Tina Morris TREC #523504, Keller Williams Heritage. LERA MLS
- $724,0005 bd4 ba3.3k sqft2232 Glenn Dr, Canyon Lake, TX 78133ActiveMLS ID #5588837, Hilary Taylor, Monica & Company Real Estate. Unlock MLS
- $749,0004 bd3 ba2.2k sqft205 CODY CT, Canyon Lake, TX 78133For SaleMLS ID #1968728, Mary Rice TREC #751277, Real Broker, LLC. LERA MLS
- $1,450,0003 bd4 ba2.3k sqft716 River Cliff Dr, Canyon Lake, TX 78133ActiveMLS ID #7355459, Russell Martinez, Res and Ranch LLC. Unlock MLS
- $1,295,0004 bd3 ba2.8k sqft1080 Guadalupe, New Braunfels, TX 78132For SaleMLS ID #1961583, Ryan Moreno TREC #596073, RYNO Realty, Inc.. LERA MLS
- $850,0004 bd3 ba2k sqft1385 Riviera Dr, Canyon Lake, TX 78133Active
 MLS ID #604289, Jeff Smith, San Antonio Elite Realty. Central Texas MLS
 - $699,9004 bd4 ba2.5k sqft1270 HERITAGE HL, Canyon Lake, TX 78133For SaleMLS ID #2008280, Rodolfo Flores TREC #702299, HomeSmart. LERA MLS
- $625,0002 bd3 ba2.4k sqft1518 LAKESIDE, Canyon Lake, TX 78133For SaleMLS ID #1956712, Jeff Smith TREC #430382, San Antonio Elite Realty. LERA MLS
- $1,078,5003 bd5 ba4.4k sqft2630 Ponderosa Drive, New Braunfels, TX 78132For SaleMLS ID #177515, Frank E Baker, Keller Williams Heritage. HLMLS as distributed by MLS GRID
- $725,0003 bd2 ba2.4k sqft450 Hancock, Canyon Lake, TX 78133For SaleMLS ID #1949996, Deborah Homeier TREC #562483, Vallone Real Estate. LERA MLS
- $1,100,0006 bd5 ba4.3k sqft757 Copper Rim, Spring Branch, TX 78070For SaleMLS ID #2004207, Michael Garza TREC #753377, Marshall Reddick Real Estate. LERA MLS
- $1,245,0004 bd2 ba2.5k sqft121 Water Park Rd, Wimberley, TX 78676ActiveMLS ID #1402925, Melinda Everett, Century 21 Randall Morris & As. Unlock MLS
