Skip main navigation
Closed
  • $265,000

    119 Cedarwood Blvd, Baldwinsville, NY 13027

    4beds
    1,579sqft
    Single Family Residence
    Built in 1963
    10,123 Square Feet Lot
    $287,200 Zestimate®
    $168/sqft
    $2,645 Estimated rent

    Home value

    $287,200

    $261,000 - $316,000

    $2,645/mo

    Zestimate® history
    Loading
    Loading...

    Owner options

    List your home for rent

    $2,645/mo

    Rent Zestimate®

    Find your next renter with Zillow Rental Manager. Plus, with online applications, you can quickly screen prospective tenants – for free.

    Learn more

    $2,645/mo

    Rent Zestimate®

    Refinance and save

    $1,940/mo

    Est. payment

    Refinancing to a lower rate could help reduce your monthly payments and save thousands over the life of the loan.

    See today's rates

    $1,940/mo

    Est. payment

    Explore your selling options

    Work with a Zillow partner agent

    Leverage their expertise and Zillow's premium Showcase listings to get your home seen by more buyers.

    Get started

    List with your own agent

    Get your home in front of millions of buyers by listing it on Zillow.

    Learn how to do it

    Sell it yourself

    Take full control of how buyers see your home on Zillow by listing For Sale by Owner (FSBO).

    List your home

    What's special

    Fantastic natural lightHuge back deckGood-sized bedroomsStainless appliancesAmple dining areaVast family roomQuiet stretch
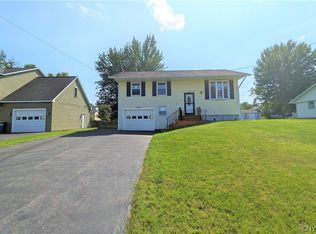
    LUCK IS ON YOUR SIDE WITH THIS INVITING BALDWINSVILLE CHARMER! Nestled on a quiet stretch in Village Green within walking distance of the Reynolds Elementary's expansive grounds, this delightful raised ranch is bound to impress! From the well-designed walkway to the attractive front porch with regal pillars, the tone for beautiful accents is set as you head into the foyer at the front door and ascend the steps to the huge, open main living space. Updated luxury vinyl floors extend through this versatile, wide area with fantastic natural light pouring in at both ends. The ample dining area sits beside the simply gorgeous kitchen with huge island/breakfast bar boasting a striking backsplash that coordinates with the stainless appliances & gleaming granite counters! And a slider out to an adorable sunroom that can also double as a mudroom is steps from the kitchen at your huge back deck just made for a grill & outdoor dining in warm months! Down the hall from the kitchen, find 3 good-sized bedrooms with lots of window light & a tasteful, airy full bath with great linen storage. Stepping down to the lower level, a terrific powder room sits next to a vast family room with several storage closets that is large enough to be sectioned into a media area + separate hobby or play area. And also on this level, don't miss the 4th bedroom - that also works well as an office - at the clean & tidy laundry area plus nifty bonus storage spots all around. Outside, tinker away in your huge 2-car garage & enjoy the green space at the foot of the deck's steps while your oversized driveway holds more than 5 vehicles! Central Air + close to highways/Foxfire Golf Club, too! SHOWINGS START 3/20, HIGHEST OR BEST OFFERS DUE @ 5PM ON 3/23.

    Zillow last checked:

    Listing updated:

    Listed by:

    Katherine Clare Bell 315-216-7648,

    Bell Home Team,

    Mark Bell Jr. 315-216-7648,

    Bell Home Team

    Bought with:

    Tabitha Cleveland, 10301217275

    Keller Williams Syracuse

    Source: NYSAMLSs,MLS#: S1592972MLS LogoOriginating MLS: Syracuse

    Facts & features

    Interior

    Bedrooms & bathrooms
    • Bedrooms: 4
    • Bathrooms: 2
    • Full bathrooms: 1
    • 1/2 bathrooms: 1
    • Main level bathrooms: 1
    • Main level bedrooms: 3
    Heating
    • Gas, Forced Air
    Cooling
    • Central Air
    Appliances
    • Included: Dryer, Dishwasher, Electric Oven, Electric Range, Gas Water Heater, Microwave, Refrigerator, Washer
    • Laundry: In Basement
    Features
    • Breakfast Bar, Ceiling Fan(s), Entrance Foyer, Separate/Formal Living Room, Granite Counters, Living/Dining Room
    • Flooring: Carpet, Ceramic Tile, Hardwood, Luxury Vinyl, Varies
    • Basement: Full,Finished,Sump Pump
    • Has fireplace: No
    Interior area
    • Total structure area: 1,579
    • Total interior livable area: 1,579 sqft
    • Finished area below ground: 600

    Property

    Parking
    • Total spaces: 2
    • Parking features: Detached, Electricity, Garage, Driveway, Garage Door Opener, Other
    • Garage spaces: 2
    Features
    • Levels: One
    • Stories: 1
    • Patio & porch: Deck, Open, Porch
    • Exterior features: Blacktop Driveway, Deck, Fence
    • Fencing: Partial
    Lot
    • Size: 10,123 Square Feet
    • Dimensions: 75 x 135
    • Features: Near Public Transit, Rectangular, Rectangular Lot, Residential Lot
    Details
    • Parcel number: 31568903100200070070000000
    • Special conditions: Standard

    Construction

    Type & style
    • Home type: SingleFamily
    • Architectural style: Raised Ranch
    • Property subtype: Single Family Residence
    Materials
    • Aluminum Siding, Vinyl Siding
    • Foundation: Block
    • Roof: Asphalt
    Condition
    • Resale
    • Year built: 1963

    Utilities & green energy

    • Electric: Circuit Breakers
    • Sewer: Connected
    • Water: Connected, Public
    • Utilities for property: Cable Available, High Speed Internet Available, Sewer Connected, Water Connected

    Community & HOA

    Community
    • Subdivision: Seneca Knolls Sec J
    Location
    • Region: Baldwinsville

    Financial & listing details

    • Price per square foot: $168/sqft
    • Tax assessed value: $168,300
    • Annual tax amount: $5,783
    • Date on market: 3/17/2025
    • Cumulative days on market: 6 days
    • Listing terms: Cash,Conventional,FHA,VA Loan

    Price history

    DateEventPrice
    4/24/2025Sold$265,000+4.1%$168/sqft
    Source: NYSAMLSs #S1592972 Report a problem
    4/11/2025Pending sale$254,500$161/sqft
    Source: NYSAMLSs #S1592972 Report a problem
    3/24/2025Contingent$254,500$161/sqft
    Source: NYSAMLSs #S1592972 Report a problem
    3/17/2025Listed for sale$254,500+78%$161/sqft
    Source: NYSAMLSs #S1592972 Report a problem
    6/12/2019Sold$143,000-4%$91/sqft
    Source: NYSAMLSs #S1178679 Report a problem
    5/18/2019Pending sale$148,900$94/sqft
    Source: Howard Hanna - Camillus #S1178679 Report a problem
    3/30/2019Price change$148,900-0.7%$94/sqft
    Source: Howard Hanna - Camillus #S1178679 Report a problem
    3/20/2019Listed for sale$149,900+19.9%$95/sqft
    Source: Howard Hanna Real Estate #S1178679 Report a problem
    5/15/2014Sold$125,000-3.8%$79/sqft
    Source: NYSAMLSs #S302793 Report a problem
    2/13/2014Price change$129,900-1.2%$82/sqft
    Source: John Arquette Properties #S302793 Report a problem
    12/4/2013Listed for sale$131,500-2.5%$83/sqft
    Source: John Arquette Properties #S302793 Report a problem
    4/13/2012Listing removed$134,900$85/sqft
    Source: John Arquette Properties #S269454 Report a problem
    4/3/2012Listed for sale$134,900+7.9%$85/sqft
    Source: John Arquette Properties #S269454 Report a problem
    7/17/2009Sold$125,080+65.1%$79/sqft
    Source: Public Record Report a problem
    9/12/2000Sold$75,750$48/sqft
    Source: Public Record Report a problem

    Public tax history

    YearProperty taxesTax assessment
    2025-- $168,300
    2024-- $168,300
    2023-- $168,300
    2022-- $168,300 +14.3%
    2021-- $147,300 +3%
    2020-- $143,000 +8.9%
    2019-- $131,300
    2018-- $131,300 +5%
    2017$4,125 +119%$125,000 +2.9%
    2016$1,884 $121,500
    2015-- $121,500
    2014-- $121,500
    2013-- $121,500
    2012-- $121,500 +3%
    2011-- $118,000 +14.7%
    2010-- $102,900 +2%
    2009-- $100,900 +3%
    2008-- $98,000 +8.9%
    2007-- $90,000 +3.4%
    2006-- $87,000 +2.4%
    2005-- $85,000
    2004-- $85,000 +18.7%
    2003-- $71,600
    2002-- $71,600 +6.1%
    2001-- $67,500
    2000-- $67,500
    Find assessor info on the county website

    Neighborhood: Village Green

    Nearby schools

    GreatSchools rating
    Schools provided by the listing agent
    • Elementary: Mae E Reynolds
    • Middle: Theodore R Durgee Junior High
    • High: Charles W Baker High
    • District: Baldwinsville

    Source: NYSAMLSs. This data may not be complete. We recommend contacting the local school district to confirm school assignments for this home.

    Sell for more on Zillow
    Get a Zillow Showcase℠ listing at no additional cost and you could sell for .
    $287,200
    2% more
    +$5,744
    With Zillow Showcase(estimated)
    $292,944
    Sell for more on Zillow
    Get a Zillow Showcase℠ listing at no additional cost and you could sell for .
    $287,200
    2% more
    +$5,744
    With Zillow Showcase(estimated)
    $292,944