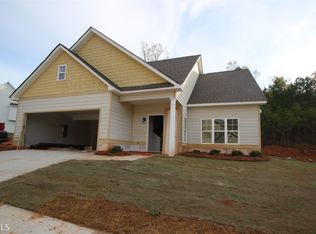
Welcome to The Karsten: Thoughtful Design Meets Everyday Luxury Rediscover this exceptional 5-bedroom, 3.5-bath floor plan, beautifully crafted for both dynamic entertaining and quiet comfort. The open-concept main level shines with gleaming hardwood floors, seamless living spaces, and a chef-inspired kitchen featuring slab granite countertops and sleek stainless steel appliances. Tucked away on the main floor, the oversized primary suite serves as your private retreat complete with dual vanities, a deep garden soaking tub, a separate walk-in shower, and a expansive walk-in closet. Upstairs offers maximum flexibility with four additional bedrooms. Highlights include a massive secondary suite with its own private bath (ideal for guests, in-laws, or a multi-generational setup), plus another full bathroom serving the remaining rooms. Step outside to the rear terrace just off the dining area for easy outdoor meals and weekend relaxation. Beyond the front door, enjoy vibrant community amenities including a soccer field, playground, and half basketball court.
Active
$329,000
119 Celebration Blvd, Lagrange, GA 30241
5beds
2,483sqft
Single Family Residence
Built in 2020
6,534 Square Feet Lot
$326,600 Zestimate®
$133/sqft
$-- HOA
What's special
Gleaming hardwood floorsSleek stainless steel appliancesExpansive walk-in closetSeparate walk-in showerSlab granite countertopsChef-inspired kitchenOversized primary suite
- 65 days
- 103
- 7
Zillow last checked:
Listing updated:
Listed by:
Scott W Fader 888-227-1009,
Joseph Walter Realty, LLC
Source: GAMLS,MLS#: 10813293
Facts & features
Interior
Bedrooms & bathrooms
- Bedrooms: 5
- Bathrooms: 4
- Full bathrooms: 4
- Main level bathrooms: 4
- Main level bedrooms: 5
Rooms
- Room types: Foyer
Heating
- Central
Cooling
- Central Air
Appliances
- Included: Dishwasher, Microwave, Oven/Range (Combo)
- Laundry: Common Area
Features
- Double Vanity, High Ceilings, Separate Shower, Split Foyer, Walk-In Closet(s)
- Flooring: Hardwood
- Basement: None
- Number of fireplaces: 1
- Fireplace features: Master Bedroom
Interior area
- Total structure area: 2,483
- Total interior livable area: 2,483 sqft
- Finished area above ground: 2,483
- Finished area below ground: 0
Property
Parking
- Total spaces: 2
- Parking features: Attached, Garage
- Has attached garage: Yes
Features
- Levels: Two
- Stories: 2
Lot
- Size: 6,534 Square Feet
- Features: Level
Details
- Parcel number: 0493D000066
Construction
Type & style
- Home type: SingleFamily
- Architectural style: Craftsman
- Property subtype: Single Family Residence
Materials
- Other
- Roof: Composition
Condition
- Resale
- New construction: No
- Year built: 2020
Utilities & green energy
- Sewer: Public Sewer
- Water: Public
- Utilities for property: Cable Available, Electricity Available, Sewer Available, Sewer Connected, Water Available
Community & HOA
Community
- Features: None
- Subdivision: Homecoming
HOA
- Has HOA: No
- Services included: None
Location
- Region: Lagrange
Financial & listing details
- Price per square foot: $133/sqft
- Tax assessed value: $338,600
- Annual tax amount: $3,693
- Date on market: 7/27/2026
- Cumulative days on market: 65 days
- Listing agreement: Exclusive Agency
- Listing terms: Cash,Conventional
- Electric utility on property: Yes
Estimated market value
$326,600
$310,000 - $343,000
$2,770/mo
Price history
| Date | Event | Price |
|---|---|---|
| 7/27/2026 | Listed for sale | $329,000-0.3%$133/sqft |
Source:  GAMLS #10813293 Report a problem GAMLS #10813293 Report a problem | ||
| 1/1/2025 | Listing removed | $329,900$133/sqft |
Source: GAMLS #10354138 Report a problem | ||
| 10/26/2024 | Price change | $329,900-2.9%$133/sqft |
Source: GAMLS #10354138 Report a problem | ||
| 8/8/2024 | Listed for sale | $339,900+37.1%$137/sqft |
Source: GAMLS #10354138 Report a problem | ||
| 12/18/2020 | Sold | $248,000$100/sqft |
Source: Public Record Report a problem | ||
Public tax history
| Year | Property taxes | Tax assessment |
|---|---|---|
| 2025 | $3,241 +15.5% | $135,440 +22.3% |
| 2024 | $2,806 +5.2% | $110,720 +4.8% |
| 2023 | $2,667 +5% | $105,600 +7% |
| 2022 | $2,540 -14.7% | $98,720 0% |
| 2021 | $2,979 +4838% | $98,760 +4838% |
| 2020 | $60 | $2,000 |
| 2019 | $60 | $2,000 |
| 2018 | $60 0% | $2,000 |
| 2017 | $60 +0% | $2,000 |
| 2016 | $60 0% | $2,000 |
| 2015 | $60 -0.1% | $2,000 |
| 2014 | $60 +17.4% | $2,000 -33.3% |
| 2013 | $51 | $3,000 |
| 2012 | -- | -- |
| 2011 | -- | -- |
| 2010 | -- | -- |
Find assessor info on the county website
Monthly payment
Est. payment
Payment breakdown
Explore the cost of this home by adjusting the details. Changes won't be saved.Climate risks
Neighborhood: 30241
Nearby schools
Schools provided by the listing agent
- Elementary: Franklin Forest
- Middle: Gardner Newman
- High: Lagrange
Source: GAMLS. This data may not be complete. We recommend contacting the local school district to confirm school assignments for this home.
Similar homes
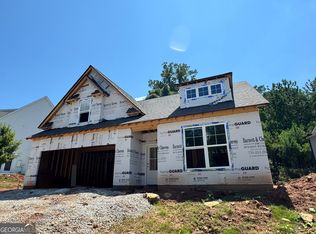
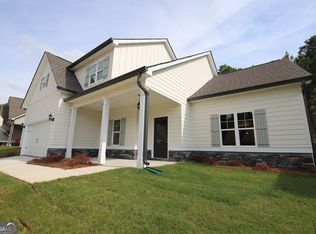
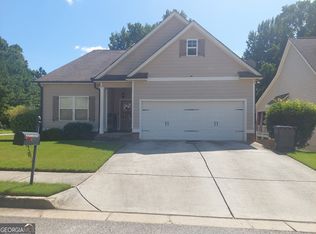
- $350,0004 bd3 ba2.9k sqft511 Tradition Pl, Lagrange, GA 30241Active
 MLS ID #10822489, Debra Pointer, eXp Realty. GAMLS
 - $329,9004 bd4 ba2.5k sqft112 Celebration Blvd, Lagrange, GA 30241Active
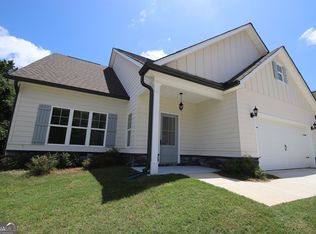 MLS ID #10547981, Kendall Butler, F.L.I. Properties. GAMLS
 - $338,0005 bd3 ba2.2k sqft105 Boston Ct, Lagrange, GA 30241Active
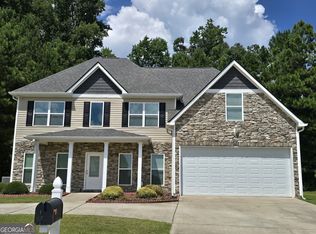 MLS ID #10810186, Jung M Ko, America's Realty, Inc.. GAMLS
 - $334,5005 bd3 ba2.4k sqft115 Jasmine Ln, Lagrange, GA 30241Active
 MLS ID #10830242, Jung M Ko, America's Realty, Inc.. GAMLS
 - $348,0005 bd3 ba2.6k sqft110 Lexington Park Dr, Lagrange, GA 30241ActiveMLS ID #10820048, Jung M Ko, America's Realty, Inc.. GAMLS
- $327,0005 bd3 ba2.6k sqft1245 Mooty Bridge Rd, Lagrange, GA 30240ActiveMLS ID #10829926, Makhi Jones, Prestige Property Brokers. GAMLS
- $274,9005 bd2 ba2k sqft500 Camelot Dr, Lagrange, GA 30241ActiveMLS ID #10794057, Molly McKeen, McKeen Realty. GAMLS
- $349,9004 bd4 ba2.3k sqft133 Ashling Dr, Lagrange, GA 30240ActiveMLS ID #10816736, Lindsey Hammond, Triple R Real Estate LLC. GAMLS
- $329,9004 bd3 ba1.9k sqft235 Flatcreek Dr, Lagrange, GA 30241ActiveMLS ID #10832332, Maria Harris, Blessed Realty Group, LLC. GAMLS
- $315,0003 bd3 ba1.8k sqft239 Old Pond Rd, Lagrange, GA 30241ActiveMLS ID #10799152, Gwendolyn Milton, Ivy League Realty. GAMLS
- $307,5754 bd3 ba1.9k sqft302 Glenhaven Dr, Lagrange, GA 30241ActiveGAMLS
- $260,0004 bd3 ba2k sqft202 Sivell Rd, Lagrange, GA 30241ActiveMLS ID #10824692, Sydney Heard, F.L.I. Properties. GAMLS
- $315,5004 bd3 ba1.9k sqft205 River Meadow Dr, Lagrange, GA 30241ActiveMLS ID #10852906, Gwendolyn Milton, Ivy League Realty. GAMLS
- $395,0004 bd3 ba2.8k sqft519 Tradition Pl, Lagrange, GA 30241ActiveMLS ID #10469785, Kendall Butler, F.L.I. Properties. GAMLS
- $398,5004 bd3 ba2.8k sqft216 Ashford Cir, Lagrange, GA 30240ActiveMLS ID #10828690, Samuel R. Shaw, Shaw Realty. GAMLS
- $395,0004 bd3 ba2.8k sqft517 Tradition Pl, Lagrange, GA 30241ActiveMLS ID #10469784, Kendall Butler, F.L.I. Properties. GAMLS
- $297,0003 bd2 ba1.4k sqft129 Celebration Blvd, Lagrange, GA 30241ActiveMLS ID #10568989, Kendall Butler, F.L.I. Properties. GAMLS
