Skip main navigation
Sold for $213,000
  • $213,000

    119 Chadwick Ave, Linwood, PA 19061

    3beds
    720sqft
    Townhouse
    Built in 1950
    2,178 Square Feet Lot
    $214,400 Zestimate®
    $296/sqft
    $1,449 Estimated rent

    Home value

    $214,400

    $193,000 - $238,000

    $1,449/mo

    Zestimate® history
    Loading
    Loading...

    Owner options

    List your home for rent

    $1,449/mo

    Rent Zestimate®

    Find your next renter with Zillow Rental Manager. Plus, with online applications, you can quickly screen prospective tenants – for free.

    Learn more

    $1,449/mo

    Rent Zestimate®

    Refinance and save

    $1,549/mo

    Est. payment

    Refinancing to a lower rate could help reduce your monthly payments and save thousands over the life of the loan.

    See today's rates

    $1,549/mo

    Est. payment

    Explore your selling options

    Work with a Zillow partner agent

    Leverage their expertise and Zillow's premium Showcase listings to get your home seen by more buyers.

    Get started

    List with your own agent

    Get your home in front of millions of buyers by listing it on Zillow.

    Learn how to do it

    Sell it yourself

    Take full control of how buyers see your home on Zillow by listing For Sale by Owner (FSBO).

    List your home

    What's special

    Private wood-fenced backyardNew paint throughoutExtra natural lightCyclone-fenced front yardHardwood floors refinished
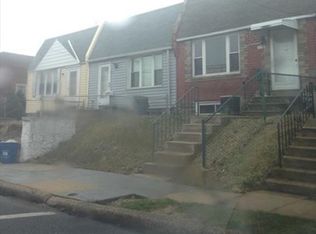
    Welcome to this charming end-unit townhome offering comfort, space and several recent upgrades. This well-maintained home features 2 spacious bedrooms and 1 full bathroom, along with a large living room that provides plenty of space for relaxing or entertaining. The kitchen and dining area are combined, creating an open and functional layout perfect for everyday living. Just off the dining area is an additional room that can serve as a family room, home office or potential third bedroom, depending on your needs. A rear door from the kitchen/dining area provides direct access to the private wood-fenced backyard. The home also includes a basement with laundry area and storage space. Important updates include a roof, less than 5 years old and a new sewer lateral, complete renovation to kitchen and bathroom, hardwood floors refinished and new paint throughout, offering added peace of mind for future homeowners. Outside, you'll find a cyclone-fenced front yard and private wood-fenced backyard, providing great space for pets, gardening or relaxing outdoors. This end unit offers extra natural light, added privacy, and great potential--making it a wonderful place to call home.

    Zillow last checked:

    Listing updated:

    Listed by:

    Alisha Dauber 610-812-3525,

    Long & Foster Real Estate, Inc.,

    Co-Listing Agent: Karen M Dauber 610-299-1755,

    Long & Foster Real Estate, Inc.

    Bought with:

    Dave Rantanen, RS315077

    BHHS Fox & Roach Malvern-Paoli

    Kristen Pavillard, RS373207

    BHHS Fox & Roach Malvern-Paoli

    Source: Bright MLS,MLS#: PADE2109790MLS Logo

    Facts & features

    Interior

    Bedrooms & bathrooms
    • Bedrooms: 3
    • Bathrooms: 1
    • Full bathrooms: 1
    Bedroom 2
    • Level: Upper
    Bathroom 1
    • Level: Upper
    Bathroom 1
    • Level: Upper
    Basement
    • Level: Lower
    Dining room
    • Level: Lower
    Family room
    • Level: Lower
    Kitchen
    • Level: Lower
    Laundry
    • Level: Lower
    Living room
    • Level: Main
    Storage room
    • Level: Lower
    Heating
    • Hot Water, Natural Gas
    Cooling
    • Central Air, Electric
    Appliances
    • Included: Gas Water Heater
    • Laundry: Laundry Room
    Features
    • Ceiling Fan(s), Combination Kitchen/Dining, Eat-in Kitchen
    • Basement: Unfinished
    • Has fireplace: No
    Interior area
    • Total structure area: 720
    • Total interior livable area: 720 sqft
    • Finished area above ground: 720
    • Finished area below ground: 0

    Property

    Parking
    • Parking features: Alley Access, On Street
    • Has uncovered spaces: Yes
    Accessibility
    • Accessibility features: None
    Features
    • Levels: Two
    • Stories: 2
    • Patio & porch: Patio
    • Exterior features: Sidewalks, Street Lights
    • Pool features: None
    Lot
    • Size: 2,178 sqft
    • Dimensions: 30.00 x 97.05
    Details
    • Additional structures: Above Grade, Below Grade
    • Parcel number: 08000006400
    • Zoning: RESIDENTIAL
    • Special conditions: Standard

    Construction

    Type & style
    • Home type: Townhouse
    • Architectural style: Colonial
    • Property subtype: Townhouse
    Materials
    • Vinyl Siding, Stone
    • Foundation: Concrete Perimeter
    • Roof: Architectural Shingle,Flat
    Condition
    • New construction: No
    • Year built: 1950

    Utilities & green energy

    • Electric: 100 Amp Service
    • Sewer: Public Sewer
    • Water: Public

    Community & neighborhood

    Location
    • Region: Linwood
    • Subdivision: None Available
    • Municipality: LOWER CHICHESTER TWP

    Other

    Other facts
    • Listing agreement: Exclusive Right To Sell
    • Ownership: Fee Simple

    Price history

    DateEventPrice
    4/17/2026Sold$213,000-3.2%$296/sqft
    Source: Bright MLS #PADE2109790 Report a problem
    4/14/2026Pending sale$220,000$306/sqft
    Source: Bright MLS #PADE2109790 Report a problem
    3/30/2026Contingent$220,000$306/sqft
    Source: Bright MLS #PADE2109790 Report a problem
    3/25/2026Price change$220,000-6.4%$306/sqft
    Source: Bright MLS #PADE2109790 Report a problem
    3/10/2026Listed for sale$235,000+56.7%$326/sqft
    Source: Bright MLS #PADE2109790 Report a problem
    4/17/2024Sold$150,000$208/sqft
    Source: Bright MLS #PADE2060240 Report a problem
    3/15/2024Pending sale$150,000$208/sqft
    Source: Bright MLS #PADE2060240 Report a problem
    3/8/2024Contingent$150,000$208/sqft
    Source: Bright MLS #PADE2060240 Report a problem
    3/8/2024Listed for sale$150,000$208/sqft
    Source: Bright MLS #PADE2060240 Report a problem

    Public tax history

    YearProperty taxesTax assessment
    2025$2,763 +4.2%$70,800
    2024$2,651 +7.4%$70,800
    2023$2,469 +6.2%$70,800
    2022$2,325 $70,800
    2021$2,325 +593.5%$70,800 +15.3%
    2020$335 -89.6%$61,390
    2019$3,224 -0.3%$61,390
    2018$3,233 +859.6%$61,390
    2017$337 -2%$61,390
    2016$344 $61,390
    2015$344 $61,390
    2014$344 +4.9%$61,390
    2013$328 +2.8%$61,390
    2012$319 +0.3%$61,390
    2011$318 +2%$61,390
    2010$312 +7.5%$61,390
    2009$290 $61,390
    2008$290 +8.3%$61,390
    2007$268 $61,390
    2006$268 -2%$61,390
    2005$273 $61,390
    2004$273 +8.5%$61,390
    2003$252 +7.9%$61,390
    2002$233 $61,390
    2000$233 $61,390

    Find assessor info on the county website

    Neighborhood: 19061

    Nearby schools

    GreatSchools rating
    Schools provided by the listing agent
    • District: Chichester

    Source: Bright MLS. This data may not be complete. We recommend contacting the local school district to confirm school assignments for this home.

    Get a cash offer in 3 minutes
    Find out how much your home could sell for in as little as 3 minutes with a no-obligation cash offer.
    Estimated market value
    $214,400
    Get a cash offer in 3 minutes
    Find out how much your home could sell for in as little as 3 minutes with a no-obligation cash offer.
    Estimated market value
    $214,400