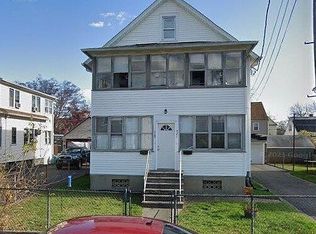
Well-maintained two-family home located in the South End of Stratford offering an excellent opportunity for both owner-occupants and investors alike. Each unit features 2 bedrooms and 1 full bath with bright, sun-filled living spaces and beautiful hardwood floors throughout. The property includes separate gas and electric utilities, newer furnaces, newer water heaters, and a newer roof (2021). The first-floor unit also benefits from basement storage space, while the second-floor unit enjoys the attic for additional storage. Outside, enjoy a lovely shared backyard, detached 2-car garage and additional off-street parking. This solid, well-cared-for multi-family home is ideally located close to beaches, parks, shopping, dining, highways, and train station. A fantastic opportunity to generate rental income or live in one unit while renting the other.
Accepting backups
$499,900
119 Chelsea Street, Stratford, CT 06615
4beds
1,664sqft
Multi Family
Built in 1927
-- sqft lot
$-- Zestimate®
$300/sqft
$-- HOA
What's special
Bright sun-filled living spacesAdditional off-street parkingBeautiful hardwood floors throughoutLovely shared backyard
- 47 days |
- 78 |
- 2 |
Zillow last checked:
Listing updated:
Listed by:
The Hill Team at Coldwell Banker Realty,
Kelly Hill-Mihalyak (203)218-8853,
Coldwell Banker Realty 203-878-7424,
Co-Listing Agent: Kelly Durrschmidt 203-218-8853,
Coldwell Banker Realty
Source: Smart MLS,MLS#: 24177986

Facts & features
Interior
Bedrooms & bathrooms
- Bedrooms: 4
- Bathrooms: 2
- Full bathrooms: 2
Heating
- Forced Air, Natural Gas
Cooling
- None
Appliances
- Included: Water Heater
- Laundry: In Basement
Features
- Basement: Full
- Attic: Walk-up
- Has fireplace: No
Interior area
- Total structure area: 1,664
- Total interior livable area: 1,664 sqft
- Finished area above ground: 1,664
Property
Parking
- Total spaces: 2
- Parking features: Detached, Off Street, Driveway, Private, Paved
- Garage spaces: 2
- Has uncovered spaces: Yes
Features
- Waterfront features: Walk to Water, Beach Access
Lot
- Size: 5,227 Square Feet
- Features: Level, In Flood Zone
Details
- Parcel number: 366095
- Zoning: RM-1
Construction
Type & style
- Home type: MultiFamily
- Architectural style: Units on different Floors
- Property subtype: Multi Family
Materials
- Vinyl Siding
- Foundation: Masonry, Stone
- Roof: Asphalt
Condition
- New construction: No
- Year built: 1927
Utilities & green energy
- Sewer: Public Sewer
- Water: Public
Community & HOA
Community
- Subdivision: South End
HOA
- Has HOA: No
Location
- Region: Stratford
Financial & listing details
- Price per square foot: $300/sqft
- Tax assessed value: $142,240
- Annual tax amount: $5,718
- Date on market: 5/23/2026
Estimated market value
Not available
Estimated sales range
Not available
Not available
Price history
| Date | Event | Price |
|---|---|---|
| 5/23/2026 | Listed for sale | $499,900$300/sqft |
Source: | ||
| 5/21/2026 | Listing removed | -- |
Source: Owner Report a problem | ||
| 5/19/2026 | Listed for sale | $499,900+240.1%$300/sqft |
Source: Owner Report a problem | ||
| 3/12/2010 | Sold | $147,000+5.1%$88/sqft |
Source: | ||
| 1/9/2010 | Listed for sale | $139,900-54.3%$84/sqft |
Source: Prestige Properties #98446551 Report a problem | ||
| 5/6/2005 | Sold | $306,000+11.3%$184/sqft |
Source: Public Record Report a problem | ||
| 4/30/2004 | Sold | $275,000$165/sqft |
Source: | ||
Public tax history
| Year | Property taxes | Tax assessment |
|---|---|---|
| 2025 | $5,718 | $142,240 |
| 2024 | $5,718 | $142,240 |
| 2023 | $5,718 +1.9% | $142,240 |
| 2022 | $5,613 0% | $142,240 |
| 2021 | $5,614 -0.4% | $142,240 |
| 2020 | $5,638 +4.7% | $142,240 +5.3% |
| 2019 | $5,386 -0.1% | $135,100 |
| 2018 | $5,390 -0.2% | $135,100 |
| 2017 | $5,400 +8.1% | $135,100 |
| 2015 | $4,996 -1% | $135,100 -4.6% |
| 2014 | $5,048 +2.9% | $141,680 |
| 2013 | $4,908 -0.3% | $141,680 -0.7% |
| 2012 | $4,921 +1% | $142,730 |
| 2011 | $4,874 +7.5% | $142,730 +4.9% |
| 2010 | $4,534 -6.2% | $136,080 -14.5% |
| 2009 | $4,833 -0.5% | $159,180 |
| 2008 | $4,857 +1.3% | $159,180 |
| 2007 | $4,795 +4.4% | $159,180 |
| 2006 | $4,594 +7% | $159,180 |
| 2005 | $4,295 +22.6% | $159,180 +68.1% |
| 2004 | $3,502 +4.5% | $94,680 +2.9% |
| 2003 | $3,352 | $92,000 |
Find assessor info on the county website
Monthly payment
Est. payment$--/mo
Payment breakdown
Explore the cost of this home by adjusting the details. Changes won't be saved.All calculations are estimates and provided by Zillow, Inc. for informational purposes only. Actual amounts may vary.
HOA fees may include property taxes on listings classified as Co-Ops. Contact the listing agent and/or owner for fee details.
Mortgage interest rates are dependent on a number of factors, including credit score, down payment, and repayment length. Interest rate data provided by Zillow Group Marketplace, Inc. as of 1/1/1970 from various mortgage lenders with which we have lead or other similar arrangements; the Estimated Payment is an average of those rates.
See how much you could borrow to make a competitive offer.
Climate risks
Neighborhood: 06615
Nearby schools
GreatSchools rating
- 2/10Stratford Academy - Johnson HouseGrades: K-6Distance: 0.2 mi
- 3/10David Wooster Middle SchoolGrades: 7-8Distance: 2.1 mi
- 4/10Stratford High SchoolGrades: 9-12Distance: 1.1 mi
Schools provided by the listing agent
- Elementary: Stratford Academy
- High: Stratford
Source: Smart MLS. This data may not be complete. We recommend contacting the local school district to confirm school assignments for this home.
A local agent can set up tours, give advice and negotiate with sellers.
- Connecticut
- Fairfield County
- Stratford
- 06615
- 119 Chelsea Street