Skip main navigation
Sold
  • Price Unknown

    119 Cherokee Ln, Lake Winnebago, MO 64034

    4beds
    4,367sqft
    Single Family Residence
    Built in 1999
    0.34 Acres Lot
    $615,000 Zestimate®
    $--/sqft
    $4,928 Estimated rent

    Home value

    $615,000

    $572,000 - $664,000

    $4,928/mo

    Zestimate® history
    Loading
    Loading...

    Owner options

    List your home for rent

    $4,928/mo

    Rent Zestimate®

    Find your next renter with Zillow Rental Manager. Plus, with online applications, you can quickly screen prospective tenants – for free.

    Learn more

    $4,928/mo

    Rent Zestimate®

    Refinance and save

    $1,275/mo

    Est. payment

    Refinancing to a lower rate could help reduce your monthly payments and save thousands over the life of the loan.

    See today's rates

    $1,275/mo

    Est. payment

    Explore your selling options

    Work with a Zillow partner agent

    Leverage their expertise and Zillow's premium Showcase listings to get your home seen by more buyers.

    Get started

    List with your own agent

    Get your home in front of millions of buyers by listing it on Zillow.

    Learn how to do it

    Sell it yourself

    Take full control of how buyers see your home on Zillow by listing For Sale by Owner (FSBO).

    List your home

    What's special

    Finished rec roomAnderson windowsWalk-in closetArrowhead yacht clubHorse stablesPrivate lakeLarge treed backyard
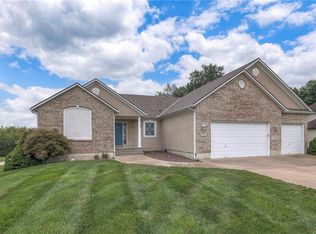
    Beautiful, quality, and well maintained home in Lake Winnebago. Great 1.5 story floorplan with master suite on main level. Large open living room and kitchen with big windows with view of large treed backyard. Deck located off kitchen that is perfect to relax and enjoy meals on in the shade. Laundry located off kitchen on main level with sink and area dedicated for deep freeze. Formal dining room. Master suite has large bathroom with whirlpool tub, shower and walk-in closet. Upstairs is three additional bedrooms and two bathrooms. Lower level has finished rec room, workshop, and walkout basement. Flat level driveway and large back yard perfect for a family. Quality construction with Anderson Windows, 2x6 exterior walls, 2 HVAC systems. Walking distance to park with tennis courts, pickleball, basketball, softball, and walking trails. Enjoy all that Lake Winnebago offers with private lake (skiing, wakeboarding, fishing, sailing, paddleboard, kayak), horse stables, Arrowhead Yacht Club, and more.

    Zillow last checked:

    Listing updated:

    Listed by:

    Jana Allen 816-645-5642,

    Realty Executives,

    Tim Allen 816-885-7288,

    Realty Executives

    Bought with:

    Kathleen Bishop, 2016024914

    Source: Heartland MLS as distributed by MLS GRID,MLS#: 2469308MLS Logo

    Facts & features

    Interior

    Bedrooms & bathrooms
    • Bedrooms: 4
    • Bathrooms: 5
    • Full bathrooms: 4
    • 1/2 bathrooms: 1
    Primary bedroom
    • Features: Carpet, Ceiling Fan(s)
    • Level: Main
    • Dimensions: 16 x 13
    Bathroom 1
    • Features: Carpet, Ceiling Fan(s), Walk-In Closet(s)
    • Level: Second
    • Dimensions: 13 x 12
    Bathroom 2
    • Features: Carpet, Ceiling Fan(s)
    • Level: Second
    • Dimensions: 11 x 11
    Bathroom 3
    • Features: Carpet, Ceiling Fan(s)
    • Level: Second
    • Dimensions: 11 x 10
    Breakfast room
    • Level: Main
    • Dimensions: 10 x 11
    Dining room
    • Features: Carpet, Ceiling Fan(s)
    • Level: Main
    • Dimensions: 11 x 12
    Family room
    • Features: Carpet, Ceiling Fan(s)
    • Level: Main
    • Dimensions: 20 x 15
    Kitchen
    • Features: Granite Counters
    • Level: Main
    • Dimensions: 10 x 11
    Laundry
    • Features: Ceramic Tiles
    • Level: Main
    • Dimensions: 20 x 5
    Recreation room
    • Features: Carpet, Wet Bar
    • Level: Lower
    • Dimensions: 20 x 22
    Heating
    • Forced Air
    Cooling
    • Electric
    Appliances
    • Laundry: Laundry Room, Off The Kitchen
    Features
    • Ceiling Fan(s), Vaulted Ceiling(s), Walk-In Closet(s)
    • Flooring: Carpet, Wood
    • Basement: Finished,Full,Walk-Out Access
    • Number of fireplaces: 1
    • Fireplace features: Living Room
    Interior area
    • Total structure area: 4,367
    • Total interior livable area: 4,367 sqft
    • Finished area above ground: 2,967
    • Finished area below ground: 1,400

    Property

    Parking
    • Total spaces: 3
    • Parking features: Attached, Garage Door Opener, Garage Faces Front
    • Attached garage spaces: 3
    Lot
    • Size: 0.34 Acres
    • Features: City Lot
    Details
    • Parcel number: 0278602

    Construction

    Type & style
    • Home type: SingleFamily
    • Architectural style: Traditional
    • Property subtype: Single Family Residence
    Materials
    • Frame
    • Roof: Composition
    Condition
    • Year built: 1999

    Utilities & green energy

    • Water: Public

    Community & HOA

    Community
    • Subdivision: Lake Winnebago
    HOA
    • Has HOA: Yes
    • HOA fee: $1,275 annually
    • HOA name: Lake Winnebago HOA
    Location
    • Region: Lake Winnebago

    Financial & listing details

    • Tax assessed value: $367,180
    • Annual tax amount: $4,816
    • Date on market: 2/15/2024
    • Listing terms: Cash,Conventional,FHA,VA Loan
    • Ownership: Private

    Price history

    DateEventPrice
    3/1/2024Sold--
    Source: Heartland MLS as distributed by MLS GRID #2469308 Report a problem
    2/17/2024Pending sale$525,000$120/sqft
    Source: Heartland MLS as distributed by MLS GRID #2469308 Report a problem
    2/15/2024Listed for sale$525,000$120/sqft
    Source: Heartland MLS as distributed by MLS GRID #2469308 Report a problem

    Public tax history

    YearProperty taxesTax assessment
    2025$5,809 +13.2%$69,760 +14.4%
    2024$5,130 +0.4%$60,970
    2023$5,111 +6.1%$60,970 +15%
    2022$4,816 -1.9%$53,020
    2021$4,909 $53,020 +4.8%
    2020-- $50,610
    2019-- $50,610 +4.6%
    2018$4,587 $48,390
    2017$4,587 +4.9%$48,390 +5.7%
    2016$4,372 $45,800
    2015$4,372 -0.4%$45,800
    2014$4,388 $45,800
    2013$4,388 $45,800 -1.7%
    2011-- $46,590 -1%
    2010-- $47,040
    2009-- $47,040
    Find assessor info on the county website

    Neighborhood: 64034

    Nearby schools

    GreatSchools rating
    Schools provided by the listing agent
    • Elementary: Greenwood
    • Middle: Summit Lakes
    • High: Lee's Summit West

    Source: Heartland MLS as distributed by MLS GRID. This data may not be complete. We recommend contacting the local school district to confirm school assignments for this home.

    Get a cash offer in 3 minutes
    Find out how much your home could sell for in as little as 3 minutes with a no-obligation cash offer.
    Estimated market value
    $615,000
    Get a cash offer in 3 minutes
    Find out how much your home could sell for in as little as 3 minutes with a no-obligation cash offer.
    Estimated market value
    $615,000