Skip main navigation
Sold for $260,000
  • $260,000

    119 Cherry Hill Rd, Laurens, SC 29360

    3beds
    1,736sqft
    Single Family Residence, Residential
    Built in 1996
    0.83 Acres Lot
    $261,000 Zestimate®
    $150/sqft
    $1,331 Estimated rent

    Home value

    $261,000

    Estimated sales range

    Not available

    $1,331/mo

    Zestimate® history
    Loading
    Loading...

    Owner options

    List your home for rent

    $1,331/mo

    Rent Zestimate®

    Find your next renter with Zillow Rental Manager. Plus, with online applications, you can quickly screen prospective tenants – for free.

    Learn more

    $1,331/mo

    Rent Zestimate®

    Refinance and save

    $1,547/mo

    Est. payment

    Refinancing to a lower rate could help reduce your monthly payments and save thousands over the life of the loan.

    See today's rates

    $1,547/mo

    Est. payment

    Explore your selling options

    Work with a Zillow partner agent

    Leverage their expertise and Zillow's premium Showcase listings to get your home seen by more buyers.

    Get started

    List with your own agent

    Get your home in front of millions of buyers by listing it on Zillow.

    Learn how to do it

    Sell it yourself

    Take full control of how buyers see your home on Zillow by listing For Sale by Owner (FSBO).

    List your home

    What's special

    Garden tubPaved driveRaised kitchen barCathedral ceilingsWalk-in closet with built-ins
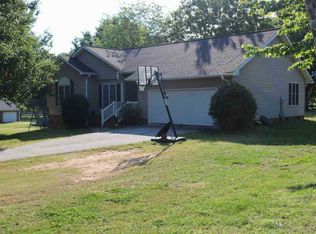
    USDA-eligible 3 bedroom, 2 bath home on a fantastic 0.83-acre level lot outside the city limits with NO HOA. The home features an open kitchen-dining-living room concept with raised kitchen bar and cathedral ceilings. The 20x20 family room is great for gatherings, or could be converted into a 4th bedroom. The owner's suite features double sinks, a garden tub, shower and a walk-in closet with built-ins. A porch was previously enclosed and can now be used for an office or media room. The grilling deck has new treated flooring and overlooks the fenced rear yard. A storage building will remain with the property, so there is plenty of space for yard tools, mowers or toys. The home is connected to public water and septic, and has a paved drive. All carpet is new, and there is new LVP flooring in the family room and office. Walls have been freshly painted with a neutral color, so the home is ready for your decorating ideas.

    Zillow last checked:

    Listing updated:

    Listed by:

    Robert Templeton 864-981-0416,

    Upstate Realty, Inc.

    Bought with:

    Tya Kennedy

    Diamond Realty & Investments

    Source: Greater Greenville AOR,MLS#: 1590354MLS Logo

    Facts & features

    Interior

    Bedrooms & bathrooms
    • Bedrooms: 3
    • Bathrooms: 2
    • Full bathrooms: 2
    • Main level bathrooms: 2
    • Main level bedrooms: 3
    Rooms
    • Room types: Office/Study
    Primary bedroom
    • Area: 165
    • Dimensions: 11 x 15
    Bedroom 2
    • Area: 100
    • Dimensions: 10 x 10
    Bedroom 3
    • Area: 100
    • Dimensions: 10 x 10
    Primary bathroom
    • Features: Double Sink, Full Bath, Shower-Separate, Tub-Garden, Walk-In Closet(s)
    • Level: Main
    Dining room
    • Area: 100
    • Dimensions: 10 x 10
    Kitchen
    • Area: 110
    • Dimensions: 11 x 10
    Living room
    • Area: 195
    • Dimensions: 15 x 13
    Office
    • Area: 380
    • Dimensions: 19 x 20
    Den
    • Area: 380
    • Dimensions: 19 x 20
    Heating
    • Forced Air, Natural Gas
    Cooling
    • Central Air, Electric
    Appliances
    • Included: Dishwasher, Refrigerator, Range, Electric Water Heater
    • Laundry: 1st Floor, Laundry Closet, Electric Dryer Hookup, Washer Hookup
    Features
    • Ceiling Fan(s), Ceiling Blown, Open Floorplan, Soaking Tub, Walk-In Closet(s), Laminate Counters
    • Flooring: Carpet, Laminate, Vinyl, Luxury Vinyl
    • Windows: Tilt Out Windows, Vinyl/Aluminum Trim, Insulated Windows, Window Treatments
    • Basement: None
    • Attic: Pull Down Stairs
    • Number of fireplaces: 1
    • Fireplace features: Gas Log, Ventless
    Interior area
    • Total structure area: 1,736
    • Total interior livable area: 1,736 sqft

    Property

    Parking
    • Parking features: None, Paved
    • Has uncovered spaces: Yes
    Features
    • Levels: One
    • Stories: 1
    • Patio & porch: Deck, Enclosed, Front Porch
    • Fencing: Fenced
    Lot
    • Size: 0.83 Acres
    • Features: Few Trees, 1/2 - Acre
    • Topography: Level
    Details
    • Parcel number: 3230000108

    Construction

    Type & style
    • Home type: SingleFamily
    • Architectural style: Traditional
    • Property subtype: Single Family Residence, Residential
    Materials
    • Vinyl Siding
    • Foundation: Crawl Space
    • Roof: Architectural
    Condition
    • Year built: 1996

    Utilities & green energy

    • Sewer: Septic Tank
    • Water: Public
    • Utilities for property: Underground Utilities

    Community & HOA

    Community
    • Features: None
    • Security: Smoke Detector(s)
    • Subdivision: Other
    HOA
    • Has HOA: No
    • Services included: None
    Location
    • Region: Laurens

    Financial & listing details

    • Price per square foot: $150/sqft
    • Tax assessed value: $135,450
    • Annual tax amount: $961
    • Date on market: 5/3/2026
    • Listing terms: USDA Loan

    Price history

    DateEventPrice
    6/25/2026Sold$260,000+2%$150/sqft
    Source: Greater Greenville AOR #1590354 Report a problem
    5/13/2026Contingent$255,000$147/sqft
    Source: Greater Greenville AOR #1590354 Report a problem
    5/3/2026Listed for sale$255,000+104%$147/sqft
    Source: Greater Greenville AOR #1590354 Report a problem
    12/20/2012Sold$125,000-2%$72/sqft
    Source: Greater Greenville AOR #1239769 Report a problem
    10/11/2012Price change$127,500-1.8%$73/sqft
    Source: CENTURY 21 The Gresham Company #1239769 Report a problem
    9/13/2012Listed for sale$129,900$75/sqft
    Source: CENTURY 21 The Gresham Company #1239769 Report a problem

    Public tax history

    YearProperty taxesTax assessment
    2025$961 +4.5%$5,420
    2024$920 +43.2%$5,420
    2023$642 -27.6%$5,420
    2022$887 +11.7%$5,420 +9.7%
    2021$794 $4,940
    2020-- $4,940
    2018$803 $4,940
    2017-- $4,940 +7.9%
    2015$585 $4,580 -33.3%
    2014$585 $6,870
    2013$585 $6,870 +70%
    2012-- $4,040
    2011-- $4,040 +3.6%
    2010-- $3,900
    Find assessor info on the county website

    Neighborhood: 29360

    Nearby schools

    GreatSchools rating
    Schools provided by the listing agent
    • Elementary: Laurens
    • Middle: Laurens
    • High: Laurens Dist 55

    Source: Greater Greenville AOR. This data may not be complete. We recommend contacting the local school district to confirm school assignments for this home.

    Get a cash offer in 3 minutes
    Find out how much your home could sell for in as little as 3 minutes with a no-obligation cash offer.
    Estimated market value
    $261,000
    Get a cash offer in 3 minutes
    Find out how much your home could sell for in as little as 3 minutes with a no-obligation cash offer.
    Estimated market value
    $261,000