Stately 4 Bedroom Tudor On Deep Lot Is Waiting For The Next Buyer To Make It Their Own. Current Owners Have Lived Here Since 1963. The Property Offers Expansion Opportunities With Endless Possibilities. Entry Foyer Leads To Sizable Formal Living Room With Fireplace. Adjacent Sun Room Is Abundant With Light. Vast Formal Dining Room Is Perfect For Large Gatherings. Powder Room And Eat-In Kitchen Complete The First Floor. Second Floor Offers 4 Generously Sized Bedrooms, Spacious Hall Bath With Tub And Stall Shower. Primary Bedroom Is Complete With Half Bath. Hardwood Floors, Bordered With Walnut Inlay, Are Featured Throughout The First And Second Floors. Full Walk Attic Offers Plenty Of Storage. Utilities And Laundry Located In Full Unfinished Basement. Oil Heat with Gas In The Home. Magnificent Backyard With Detached 2 Car Garage. A Great Opportunity To Live On A Spectacular Block. A Must See! Home Is Being Sold AS-IS.
Sold for $1,261,000
$1,261,000
119 Chestnut Street, Garden City, NY 11530
4beds
2,715sqft
Single Family Residence, Residential
Built in 1928
8,760 Square Feet Lot
$-- Zestimate®
$464/sqft
$7,903 Estimated rent
Home value
Not available
Estimated sales range
Not available
$7,903/mo
Zestimate® history
Owner options
List your home for rent
$7,903/mo
Rent Zestimate®
Find your next renter with Zillow Rental Manager. Plus, with online applications, you can quickly screen prospective tenants – for free.
$7,903/mo
Rent Zestimate®
Refinance and save
$8,415/mo
Est. payment
Refinancing to a lower rate could help reduce your monthly payments and save thousands over the life of the loan.
$8,415/mo
Est. payment
Explore your selling options
Work with a Zillow partner agent
Leverage their expertise and Zillow's premium Showcase listings to get your home seen by more buyers.
Get startedList with your own agent
Get your home in front of millions of buyers by listing it on Zillow.
Learn how to do itSell it yourself
Take full control of how buyers see your home on Zillow by listing For Sale by Owner (FSBO).
List your homeWhat's special
Magnificent backyardPowder roomEntry foyerDeep lotEat-in kitchen
Zillow last checked:
Listing updated:
Listed by:
Suzanne Weis 516-784-7020,
Compass Greater NY LLC 516-517-4751
Bought with:
Danielle Nero, 10401346028
Compass Greater NY LLC
Source: OneKey® MLS as distributed by MLS GRID,MLS#: 971071
Facts & features
Interior
Bedrooms & bathrooms
- Bedrooms: 4
- Bathrooms: 3
- Full bathrooms: 1
- 1/2 bathrooms: 2
Heating
- Oil
Cooling
- None
Appliances
- Included: None
Features
- Eat-in Kitchen, Entrance Foyer, Formal Dining
- Basement: Full,Unfinished
- Attic: Full,Walkup
- Has fireplace: Yes
Interior area
- Total structure area: 2,715
- Total interior livable area: 2,715 sqft
Property
Parking
- Total spaces: 2
- Parking features: Driveway, Garage
- Garage spaces: 2
- Has uncovered spaces: Yes
Lot
- Size: 8,760 Square Feet
- Dimensions: 60 x 146
Details
- Parcel number: 2011341080000450
- Special conditions: None
Construction
Type & style
- Home type: SingleFamily
- Architectural style: Tudor
- Property subtype: Single Family Residence, Residential
Materials
- Stucco
Condition
- Year built: 1928
Utilities & green energy
- Sewer: Public Sewer
- Water: Public
- Utilities for property: Cable Available, Electricity Connected, Natural Gas Connected, Phone Available, Sewer Connected, Trash Collection Private, Water Connected
Community & HOA
HOA
- Has HOA: No
Location
- Region: Garden City
Financial & listing details
- Price per square foot: $464/sqft
- Tax assessed value: $1,082
- Annual tax amount: $21,965
- Date on market: 3/12/2026
- Cumulative days on market: 9 days
- Listing agreement: Exclusive Right To Sell
- Exclusions: Buyer Exclusions
- Electric utility on property: Yes
Price history
| Date | Event | Price |
|---|---|---|
| 5/6/2026 | Sold | $1,261,000-6.6%$464/sqft |
Source:  OneKey® MLS as distributed by MLS GRID #971071 Report a problem OneKey® MLS as distributed by MLS GRID #971071 Report a problem | ||
| 3/21/2026 | Pending sale | $1,350,000$497/sqft |
Source: OneKey® MLS as distributed by MLS GRID #971071 Report a problem | ||
| 3/12/2026 | Listed for sale | $1,350,000$497/sqft |
Source: OneKey® MLS as distributed by MLS GRID #971071 Report a problem | ||
Public tax history
| Year | Property taxes | Tax assessment |
|---|---|---|
| 2024 | -- | $1,030 +6% |
| 2023 | -- | $972 -10.2% |
| 2022 | -- | $1,082 |
| 2021 | $15,205 +3.4% | -- |
| 2020 | $14,699 -5.7% | $1,750 -17% |
| 2019 | $15,589 | $2,108 |
| 2018 | $15,589 +1.8% | $2,108 |
| 2017 | $15,313 +6.1% | $2,108 |
| 2016 | $14,434 +549.8% | $2,108 |
| 2015 | $2,221 +6.6% | $2,108 |
| 2013 | $2,083 +11.9% | $2,108 |
| 2012 | $1,862 -79% | $2,108 -2.8% |
| 2011 | $8,855 +17.2% | $2,169 +6% |
| 2010 | $7,554 | $2,047 -14.1% |
| 2009 | -- | $2,384 +1% |
| 2008 | -- | $2,361 -1.6% |
| 2006 | -- | $2,399 -38.5% |
| 2005 | -- | $3,899 -43.4% |
| 2004 | -- | $6,884 -4.3% |
| 2003 | -- | $7,192 -8.4% |
| 2002 | -- | $7,850 |
| 2001 | -- | $7,850 |
| 2000 | -- | $7,850 |
Find assessor info on the county website
Neighborhood: 11530
Nearby homes
- $1,387,100-- bd2 ba1.6k sqft28 Tremont St, Garden City, NY 11530Off Market
- $1,685,100-- bd2 ba2.4k sqft117 Chestnut St, Garden City, NY 11530Off Market
- $1,300,0005 bd3 ba2.7k sqft30 Tremont St, Garden City, NY 11530Sold
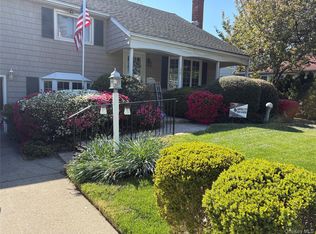
- $1,548,500-- bd1 ba2.4k sqft115 Chestnut St, Garden City, NY 11530Off Market
- $1,317,4004 bd2 ba1.6k sqft118 Brook St, Garden City, NY 11530Off Market
- $1,615,200-- bd2 ba2.4k sqft121 Chestnut St, Garden City, NY 11530Off Market
- $2,584,0005 bd5 ba5k sqft113 Chestnut St, Garden City, NY 11530Off Market
- $1,362,700-- bd2 ba1.9k sqft120 Brook St, Garden City, NY 11530Off Market
Nearby schools
GreatSchools rating
- NALocust SchoolGrades: K-1Distance: 0.2 mi
- 10/10Garden City Middle SchoolGrades: 6-8Distance: 1.4 mi
- 10/10Garden City High SchoolGrades: 9-12Distance: 1.9 mi
Schools provided by the listing agent
- Elementary: Stewart School
- Middle: Garden City Middle School
- High: Garden City High School
Source: OneKey® MLS as distributed by MLS GRID. This data may not be complete. We recommend contacting the local school district to confirm school assignments for this home.
- New York
- Nassau County
- Garden City
- 11530
- 119 Chestnut Street
Nearby cities
Nearby neighborhoods
Nearby zip codes
Other Garden City Topics
