Welcome home to 119 Chicoma Drive. This adorable ranch style home sits on .58 acres with a fenced in back yard and NO HOA and has aBRAND NEW METAL ROOF for durability & energy efficiencies! You'll love the zero entry into the home and all the nice upgrades that havebeen done. The kitchen has tremendous countertop space to prep, cook and gather. The walk in pantry is a chef's dream with custom woodshelving, making it a showpiece as well has highly functional for all your storage needs. The dining area is filled with natural light from the sliderdoors leading out to the back patio for easy entertaining and gathering. The spacious great room has a vaulted ceiling to give you an enhancedsense of space and helps separate the primary suite from the other 2 bedrooms ( a.k.a a split floorplan), giving you privacy from children andguests:-) The laundry room is custom farmhouse with an awesome folding deck above the washer and dryer and ample storage and shelvingabove the units to keep the area "clutter free" and allow you to add your own personal style and touches to the space. The garage is well sizedto easily fit 2 cars and is even wired for a generator! Come enjoy the peace and tranquility of country living close to everything. Just minutes off I-85 and a short jaunt to Anderson or Seneca, you've got the ideal rural setting close to all the shopping and dining you'll ever need along with easy access to Lake Hartwell. Camp Creek Landing is about 8 minutes away for all your boating & fishing enjoyment. Previous Owner parked a 20ft camper in the drive with no problem:-) The property qualifies for 100% USDA financing. Make your appointment today before the Grand Open House Saturday 2/22 from 2-4pm. Houses on this street are being scooped up quickly!
Sold for $261,500
$261,500
119 Chicoma Dr, Townville, SC 29689
3beds
1,367sqft
Single Family Residence
Built in 2006
0.58 Acres Lot
$274,100 Zestimate®
$191/sqft
$1,605 Estimated rent
Home value
$274,100
$236,000 - $321,000
$1,605/mo
Zestimate® history
Owner options
List your home for rent
$1,605/mo
Rent Zestimate®
Find your next renter with Zillow Rental Manager. Plus, with online applications, you can quickly screen prospective tenants – for free.
$1,605/mo
Rent Zestimate®
Refinance and save
$1,541/mo
Est. payment
Refinancing to a lower rate could help reduce your monthly payments and save thousands over the life of the loan.
$1,541/mo
Est. payment
Explore your selling options
Work with a Zillow partner agent
Leverage their expertise and Zillow's premium Showcase listings to get your home seen by more buyers.
Get startedList with your own agent
Get your home in front of millions of buyers by listing it on Zillow.
Learn how to do itSell it yourself
Take full control of how buyers see your home on Zillow by listing For Sale by Owner (FSBO).
List your homeWhat's special
Zillow last checked:
Listing updated:
Listed by:
Carmen Johnson 864-607-0488,
TLCOX and Company
Bought with:
Linda Cook, 72824
Coldwell Banker Caine/Williams
Source: WUMLS,MLS#: 20283916 Originating MLS: Western Upstate Association of Realtors
Originating MLS: Western Upstate Association of RealtorsFacts & features
Interior
Bedrooms & bathrooms
- Bedrooms: 3
- Bathrooms: 2
- Full bathrooms: 2
- Main level bathrooms: 2
- Main level bedrooms: 3
Rooms
- Room types: Laundry, Living Room
Bedroom 2
- Level: Main
- Dimensions: 11x14
Bedroom 3
- Level: Main
- Dimensions: 11x11
Primary bathroom
- Level: Main
- Dimensions: 10x5
Bathroom
- Level: Main
- Dimensions: 7x5
Other
- Level: Main
- Dimensions: 5x5
Dining room
- Level: Main
- Dimensions: 9x15
Kitchen
- Features: Eat-in Kitchen
- Level: Main
- Dimensions: 11x15
Laundry
- Level: Main
- Dimensions: 7x6
Living room
- Level: Main
- Dimensions: 16x17
Other
- Features: Other
Pantry
- Level: Main
- Dimensions: 5x4
Heating
- Central, Electric
Cooling
- Central Air, Electric
Appliances
- Included: Dryer, Dishwasher, Electric Oven, Electric Range, Electric Water Heater, Microwave, Refrigerator, Washer, Plumbed For Ice Maker
- Laundry: Washer Hookup, Electric Dryer Hookup
Features
- Ceiling Fan(s), Cathedral Ceiling(s), High Ceilings, Laminate Countertop, Bath in Primary Bedroom, Main Level Primary, Shower Only, Separate Shower, Walk-In Closet(s), Walk-In Shower, Window Treatments
- Flooring: Carpet, Luxury Vinyl Plank
- Windows: Blinds, Insulated Windows, Tilt-In Windows, Vinyl
- Basement: None
Interior area
- Total structure area: 1,367
- Total interior livable area: 1,367 sqft
- Finished area above ground: 1,366
Property
Parking
- Total spaces: 2
- Parking features: Attached, Garage, Driveway, Garage Door Opener
- Attached garage spaces: 2
Accessibility
- Accessibility features: Low Threshold Shower
Features
- Levels: One
- Stories: 1
- Patio & porch: Front Porch, Patio
- Exterior features: Fence, Porch, Patio
- Fencing: Yard Fenced
Lot
- Size: 0.58 Acres
- Features: City Lot, Level, Steep Slope, Subdivision
Details
- Parcel number: 01411037000
Construction
Type & style
- Home type: SingleFamily
- Architectural style: Ranch,Traditional
- Property subtype: Single Family Residence
Materials
- Vinyl Siding
- Foundation: Slab
- Roof: Metal
Condition
- Year built: 2006
Utilities & green energy
- Sewer: Septic Tank
- Water: Public
Community & HOA
Community
- Features: Short Term Rental Allowed
- Security: Smoke Detector(s)
- Subdivision: Townville Commo
HOA
- Has HOA: No
Location
- Region: Townville
Financial & listing details
- Price per square foot: $191/sqft
- Tax assessed value: $245,930
- Annual tax amount: $5,109
- Date on market: 2/17/2025
- Cumulative days on market: 49 days
- Listing agreement: Exclusive Right To Sell
- Listing terms: USDA Loan
Price history
| Date | Event | Price |
|---|---|---|
| 4/4/2025 | Sold | $261,500+1%$191/sqft |
Source:  WUMLS #20283916 Report a problem WUMLS #20283916 Report a problem | ||
| 2/22/2025 | Contingent | $259,000$189/sqft |
Source:  Greater Greenville AOR #1548287 Report a problem Greater Greenville AOR #1548287 Report a problem | ||
| 2/17/2025 | Listed for sale | $259,000+4.6%$189/sqft |
Source: Greater Greenville AOR #1548287 Report a problem | ||
| 10/27/2023 | Sold | $247,500$181/sqft |
Source: WUMLS #20266806 Report a problem | ||
| 9/24/2023 | Pending sale | $247,500$181/sqft |
Source: WUMLS #20266806 Report a problem | ||
| 9/20/2023 | Listed for sale | $247,500-1%$181/sqft |
Source: WUMLS #20266806 Report a problem | ||
| 9/19/2023 | Listing removed | -- |
Source: Owner Report a problem | ||
| 9/17/2023 | Listed for sale | $250,000$183/sqft |
Source: Owner Report a problem | ||
| 8/3/2023 | Pending sale | $250,000$183/sqft |
Source: Owner Report a problem | ||
| 7/27/2023 | Price change | $250,000+2%$183/sqft |
Source: Owner Report a problem | ||
| 7/22/2023 | Listed for sale | $245,000+97.6%$179/sqft |
Source: Owner Report a problem | ||
| 2/26/2019 | Sold | $124,000+51.2%$91/sqft |
Source: Public Record Report a problem | ||
| 8/1/2014 | Sold | $82,000-5.7%$60/sqft |
Source: Public Record Report a problem | ||
| 5/6/2014 | Listed for sale | $87,000+12.4%$64/sqft |
Source: Gibbs Realty and Auction Co Inc #20153640 Report a problem | ||
| 2/26/2014 | Sold | $77,400$57/sqft |
Source: Public Record Report a problem | ||
Public tax history
| Year | Property taxes | Tax assessment |
|---|---|---|
| 2024 | $5,000 +173.5% | $14,760 +131.3% |
| 2023 | $1,829 +2.6% | $6,380 |
| 2022 | $1,782 +10.2% | $6,380 +35.7% |
| 2021 | $1,617 +135.6% | $4,700 |
| 2020 | $686 +6.5% | $4,700 +7.3% |
| 2019 | $645 | $4,380 |
| 2018 | $645 -0.7% | $4,380 |
| 2017 | $649 | $4,380 +2.8% |
| 2016 | -- | $4,260 |
| 2015 | -- | $4,260 |
| 2014 | -- | $4,260 |
| 2013 | -- | $4,260 |
Find assessor info on the county website
Neighborhood: 29689
Nearby homes
- $259,6003 bd2 ba1.4k sqft117 Chicoma Dr, Townville, SC 29689Off Market

- $258,3003 bd-- ba1.5k sqft121 Chicoma Dr, Townville, SC 29689Off Market
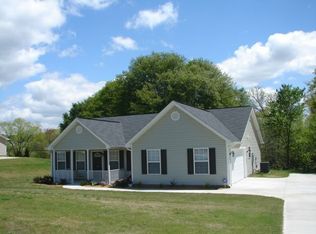
- $292,6003 bd2 ba1.5k sqft115 Chicoma Dr, Townville, SC 29689Off Market

- $26,000-- bd-- ba-- sqft123 Chicoma Dr, Townville, SC 29689Off Market
- $---- bd-- ba-- sqft122 Sue Ella Ct, Townville, SC 29689Off Market
- $251,6003 bd-- ba1.5k sqft118 Chicoma Dr, Townville, SC 29689Off Market
- $254,0003 bd2 ba1.5k sqft116 Chicoma Dr, Townville, SC 29689Off Market
- $149,300-- bd-- ba1.7k sqft118 Sue Ella Ct, Townville, SC 29689Off Market
Nearby schools
GreatSchools rating
- 9/10Townville Elementary SchoolGrades: PK-6Distance: 1.1 mi
- 9/10Riverside Middle SchoolGrades: 7-8Distance: 8.2 mi
- 6/10Pendleton High SchoolGrades: 9-12Distance: 6.8 mi
Schools provided by the listing agent
- Elementary: Townville Elem
- Middle: Riverside Middl
- High: Pendleton High
Source: WUMLS. This data may not be complete. We recommend contacting the local school district to confirm school assignments for this home.
Get a cash offer in 3 minutes
Find out how much your home could sell for in as little as 3 minutes with a no-obligation cash offer.
Estimated market value
$274,100
Get a cash offer in 3 minutes
Find out how much your home could sell for in as little as 3 minutes with a no-obligation cash offer.
Estimated market value
$274,100
- South Carolina
- Anderson County
- Townville
- 29689
- 119 Chicoma Dr
Nearby cities
Nearby zip codes
Other Townville Topics
