****This home is in a multiple offer situation, all offers to be submitted no later than 4/22/2026 by 3pm for review and decision to be made by 7 pm the same day. please see the multiple offer disclosure in documents.***** This well-maintained and thoughtfully updated home offers a unique blend of space, functionality, and versatility in a convenient Hendersonville location. A standout feature is the expansive primary suite, professionally converted from the original two-car garage, providing a private retreat complete with a large en-suite bathroom, generous closet space, and abundant natural light.
This home includes four bedrooms and two and a half bathrooms, with spacious living areas designed for both everyday comfort and entertaining. The kitchen and common areas flow seamlessly, creating an inviting atmosphere throughout.
Outside, the property continues to impress with a large yard, a detached workshop, and a separate office space—ideal for remote work, hobbies, or additional storage. An RV carport adds even more flexibility for those needing extra covered parking. this home also include a tankless water heater Granite countertops.
Conveniently located near local shopping, dining, and amenities, with easy access to Nashville, this property offers both comfort and practicality in a desirable setting.
Closed
$429,000
119 Chippendale Dr, Hendersonville, TN 37075
4beds
2,145sqft
Single Family Residence, Residential
Built in 1965
0.54 Acres Lot
$428,900 Zestimate®
$200/sqft
$2,682 Estimated rent
Home value
$428,900
$407,000 - $450,000
$2,682/mo
Zestimate® history
Owner options
List your home for rent
$2,682/mo
Rent Zestimate®
Find your next renter with Zillow Rental Manager. Plus, with online applications, you can quickly screen prospective tenants – for free.
$2,682/mo
Rent Zestimate®
Refinance and save
$2,531/mo
Est. payment
Refinancing to a lower rate could help reduce your monthly payments and save thousands over the life of the loan.
$2,531/mo
Est. payment
Explore your selling options
Work with a Zillow partner agent
Leverage their expertise and Zillow's premium Showcase listings to get your home seen by more buyers.
Get startedList with your own agent
Get your home in front of millions of buyers by listing it on Zillow.
Learn how to do itSell it yourself
Take full control of how buyers see your home on Zillow by listing For Sale by Owner (FSBO).
List your homeWhat's special
Detached workshopSeparate office spacePrivate retreatRv carportLarge yardAbundant natural lightFour bedrooms
Zillow last checked:
Listing updated:
Listed by:
Anthony Ryan Forster (Tony) 615-500-0069,
Epique Realty
Bought with:
Jamie A. Hill, 356118
Benchmark Realty, LLC
Source: RealTracs MLS as distributed by MLS GRID,MLS#: 3179015
Facts & features
Interior
Bedrooms & bathrooms
- Bedrooms: 4
- Bathrooms: 3
- Full bathrooms: 2
- 1/2 bathrooms: 1
- Main level bedrooms: 4
Primary bathroom
- Features: Double Vanity
- Level: Double Vanity
Heating
- Central
Cooling
- Central Air
Appliances
- Included: Electric Range, Dishwasher, Microwave, Refrigerator, Stainless Steel Appliance(s)
Features
- Flooring: Wood, Luxury Vinyl, Tile
- Basement: Crawl Space
Interior area
- Total structure area: 2,145
- Total interior livable area: 2,145 sqft
- Finished area above ground: 2,145
Property
Parking
- Total spaces: 1
- Parking features: Detached
- Carport spaces: 1
Features
- Levels: One
- Stories: 1
Lot
- Size: 0.54 Acres
- Dimensions: 95 x 180.6 IRR
Details
- Parcel number: 159H A 02900 000
- Special conditions: Standard
Construction
Type & style
- Home type: SingleFamily
- Property subtype: Single Family Residence, Residential
Materials
- Brick
Condition
- New construction: No
- Year built: 1965
Utilities & green energy
- Sewer: Public Sewer
- Water: Public
- Utilities for property: Water Available
Community & HOA
Community
- Subdivision: Colonial Acres Sec
HOA
- Has HOA: No
Location
- Region: Hendersonville
Financial & listing details
- Price per square foot: $200/sqft
- Tax assessed value: $309,000
- Annual tax amount: $1,552
- Date on market: 4/18/2026
Price history
| Date | Event | Price |
|---|---|---|
| 6/1/2026 | Sold | $429,000+7.3%$200/sqft |
Source:  RealTracs MLS as distributed by MLS GRID #3179015 Report a problem RealTracs MLS as distributed by MLS GRID #3179015 Report a problem | ||
| 4/22/2026 | Contingent | $399,900$186/sqft |
Source: RealTracs MLS as distributed by MLS GRID #3179015 Report a problem | ||
| 4/18/2026 | Price change | $399,900-9.1%$186/sqft |
Source: RealTracs MLS as distributed by MLS GRID #3179015 Report a problem | ||
| 3/9/2026 | Listed for sale | $439,900+100%$205/sqft |
Source: RealTracs MLS as distributed by MLS GRID #3146147 Report a problem | ||
| 7/11/2025 | Sold | $220,000$103/sqft |
Source: Public Record Report a problem | ||
Public tax history
| Year | Property taxes | Tax assessment |
|---|---|---|
| 2025 | $1,552 | $77,250 |
| 2024 | $1,552 -11.2% | $77,250 +40.1% |
| 2023 | $1,749 -0.3% | $55,150 -75% |
| 2022 | $1,754 +40.6% | $220,600 |
| 2021 | $1,247 | $220,600 |
| 2020 | $1,247 -28.9% | $220,600 |
| 2019 | $1,754 +574.2% | $220,600 +60.7% |
| 2018 | $260 -81.2% | $137,300 |
| 2017 | $1,381 | -- |
| 2016 | $1,381 | -- |
| 2015 | $1,381 +13.8% | -- |
| 2014 | $1,213 +26.9% | -- |
| 2011 | $956 -0.6% | $36,011 |
| 2010 | $962 | $36,011 |
| 2009 | $962 | $36,011 |
| 2008 | -- | $36,011 +12% |
| 2007 | $935 | $32,147 |
| 2006 | $935 +0.7% | $32,147 +14.6% |
| 2005 | $929 | $28,063 |
| 2004 | $929 | $28,063 |
| 2002 | $929 | $28,063 +8.1% |
| 2001 | -- | $25,954 -72.8% |
| 2000 | -- | $95,592 |
Find assessor info on the county website
Neighborhood: 37075
Nearby homes
- $337,1003 bd2 ba1.5k sqft121 Chippendale Dr, Hendersonville, TN 37075Off Market
- $401,7003 bd2 ba2k sqft117 Chippendale Dr, Hendersonville, TN 37075Off Market
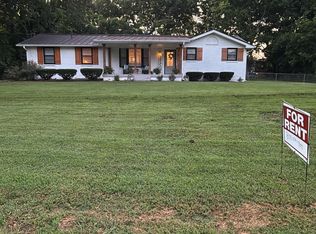
- $465,7003 bd2 ba2.3k sqft128 Wessington Pl, Hendersonville, TN 37075Off Market

- $433,9003 bd3 ba1.9k sqft130 Wessington Pl, Hendersonville, TN 37075Off Market

- $331,400-- bd2 ba1.1k sqft112 Chippendale Dr, Hendersonville, TN 37075Off Market
- $400,9003 bd2 ba1.8k sqft126 Wessington Pl, Hendersonville, TN 37075Off Market
- $336,800-- bd2 ba1.2k sqft132 Wessington Pl, Hendersonville, TN 37075Off Market
- $297,700-- bd1 ba1.3k sqft192 Chippendale Dr, Hendersonville, TN 37075Off Market
Nearby schools
GreatSchools rating
- 6/10George A Whitten Elementary SchoolGrades: PK-5Distance: 1.1 mi
- 8/10Knox Doss Middle School At Drakes CreekGrades: 6-8Distance: 2.5 mi
- 7/10Beech Sr High SchoolGrades: 9-12Distance: 3.8 mi
Schools provided by the listing agent
- Elementary: George A Whitten Elementary
- Middle: Knox Doss Middle School at Drakes Creek
- High: Beech Sr High School
Source: RealTracs MLS as distributed by MLS GRID. This data may not be complete. We recommend contacting the local school district to confirm school assignments for this home.
Get a cash offer in 3 minutes
Find out how much your home could sell for in as little as 3 minutes with a no-obligation cash offer.
Estimated market value
$428,900
Get a cash offer in 3 minutes
Find out how much your home could sell for in as little as 3 minutes with a no-obligation cash offer.
Estimated market value
$428,900
- Tennessee
- Sumner County
- Hendersonville
- 37075
- 119 Chippendale Dr
Nearby cities
Nearby zip codes
Other Hendersonville Topics
