Location, Location, Location!!! Discover an exceptional opportunity with this charming 3-bedroom, 2-bathroom brick home, perfectly situated on a generous 1-acre flat lot. This residence offers immediate proximity to Wren High School, major highways, and a newly built hospital, ensuring unparalleled convenience for daily life. The classic brick exterior and expansive green lawn, shaded by mature trees, create an inviting curb appeal.
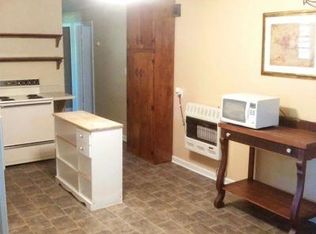
Step inside to a spacious living room featuring warm wood finish flooring and a classic brick fireplace, setting a cozy atmosphere. The well-lit kitchen provides ample cabinet space, while a comfortable dining nook with wainscoting and natural light offers a perfect spot for meals. A significant bonus is the large sitting room near the front, easily convertible into a fourth bedroom, adding valuable flexibility and potential. Each bedroom boasts rich hardwood floors and ceiling fans for year-round comfort.
Outside, the property includes a two-car attached garage for ample storage and sheltered parking, complementing the extensive usable space of the flat lot. The backyard, with its mature trees and back patio, is ideal for outdoor recreation and gardening. This property represents a superb investment for those seeking a flip, rental income, or a first-time home to build equity in a highly sought-after location.
Sold for $211,000
Zillow last checked:
Listing updated:
Bought with:
Pamela Merritt, 106694
Bracken Real Estate Office A
Source: WUMLS,MLS#: 20302476 Originating MLS: Western Upstate Association of Realtors
Originating MLS: Western Upstate Association of RealtorsPrice history
| Date | Event | Price |
|---|---|---|
| 7/10/2026 | Sold | $211,000+8.2%$152/sqft |
Source:  WUMLS #20302476 Report a problem WUMLS #20302476 Report a problem | ||
| 6/16/2026 | Pending sale | $195,000$140/sqft |
Source: WUMLS #20302476 Report a problem | ||
| 6/9/2026 | Listed for sale | $195,000+44.6%$140/sqft |
Source: WUMLS #20302476 Report a problem | ||
| 7/7/2006 | Sold | $134,900+104.1%$97/sqft |
Source: Public Record Report a problem | ||
| 1/27/2005 | Sold | $66,101$48/sqft |
Source: Public Record Report a problem | ||
Get a cash offer in 3 minutes
Find out how much your home could sell for in as little as 3 minutes with a no-obligation cash offer.
Estimated market value
$210,600
