Skip main navigation
Sold for $937,500
  • $937,500

    119 Cincinnati Ave, Lebanon, OH 45036

    6beds
    6,333sqft
    Single Family Residence
    Built in 1836
    4.25 Acres Lot
    $1,037,300 Zestimate®
    $148/sqft
    $4,045 Estimated rent

    Home value

    $1,037,300

    $944,000 - $1.15M

    $4,045/mo

    Zestimate® history
    Loading
    Loading...

    Owner options

    List your home for rent

    $4,045/mo

    Rent Zestimate®

    Find your next renter with Zillow Rental Manager. Plus, with online applications, you can quickly screen prospective tenants – for free.

    Learn more

    $4,045/mo

    Rent Zestimate®

    Refinance and save

    $5,903/mo

    Est. payment

    Refinancing to a lower rate could help reduce your monthly payments and save thousands over the life of the loan.

    See today's rates

    $5,903/mo

    Est. payment

    Explore your selling options

    Work with a Zillow partner agent

    Leverage their expertise and Zillow's premium Showcase listings to get your home seen by more buyers.

    Get started

    List with your own agent

    Get your home in front of millions of buyers by listing it on Zillow.

    Learn how to do it

    Sell it yourself

    Take full control of how buyers see your home on Zillow by listing For Sale by Owner (FSBO).

    List your home

    What's special

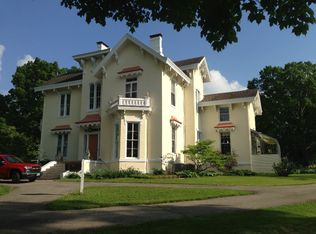
    Welcome to The Pillars, a gracious 23-room, 3-story Greek Revival mansion that sits along the historic “Millionaires’ Row”. This enchanting property, circa 1850, stands as a testament to a bygone era, steeped in rich history and architectural splendor. With its esteemed inclusion in the National Register of Historic Places, this home is a true treasure waiting to be discovered. Spanning an impressive 5,757 square feet, this home offers a seamless blend of old-world charm & modern comforts. With 6 bedrooms & 4 baths, there is ample space to accommodate your family's needs & create cherished memories for generations to come. You'll be enchanted by the intricate craftsmanship & attention to detail. From the grandeur of the foyer to the elegance of the living spaces, each room tells a story of the past while providing the perfect canvas for your personal touch. Beyond the walls of this remarkable home lies a breathtaking landscape that spans 4.25 acres of lush grounds with guest cottage, original carriage house & pool. Imagine the possibilities for outdoor entertaining, from hosting gatherings under the shade of towering trees to enjoying peaceful moments of solitude in your own private sanctuary. The expansive grounds offer endless opportunities for gardening, recreation, and creating cherished memories with loved ones. Delight in the proximity to local shops, restaurants, and cultural attractions, ensuring a lifestyle that effortlessly blends the past and the present. Now is your chance to own a piece of history, a home that has withstood the test of time and will continue to inspire awe for generations to come. Don't miss this rare opportunity to call 119 Cincinnati Ave your own and create your own chapter in its storied history. Discover the magic and beauty of this historic residence, where timeless elegance meets modern living.

    Zillow last checked:

    Listing updated:

    Listed by:

    Jamie Gabbard (513)489-2100,

    Comey & Shepherd REALTORS,

    Fred Seeger 513-205-2213,

    Glasshouse Realty Group

    Bought with:

    Jamie Gabbard, 2014002534

    Comey & Shepherd REALTORS

    Fred Seeger, 2003012574

    Glasshouse Realty Group

    Source: DABR MLS,MLS#: 888471MLS LogoOriginating MLS: Dayton Area Board of REALTORS

    Facts & features

    Interior

    Bedrooms & bathrooms
    • Bedrooms: 6
    • Bathrooms: 4
    • Full bathrooms: 3
    • 1/2 bathrooms: 1
    • Main level bathrooms: 1
    Primary bedroom
    • Level: Second
    • Dimensions: 17 x 16
    Bedroom
    • Level: Third
    • Dimensions: 17 x 15
    Bedroom
    • Level: Second
    • Dimensions: 17 x 16
    Bedroom
    • Level: Second
    • Dimensions: 17 x 16
    Bedroom
    • Level: Second
    • Dimensions: 15 x 12
    Bedroom
    • Level: Third
    • Dimensions: 17 x 17
    Breakfast room nook
    • Level: Main
    • Dimensions: 16 x 13
    Dining room
    • Level: Main
    • Dimensions: 15 x 11
    Entry foyer
    • Level: Main
    • Dimensions: 32 x 9
    Family room
    • Level: Main
    • Dimensions: 26 x 17
    Kitchen
    • Level: Main
    • Dimensions: 16 x 9
    Living room
    • Level: Main
    • Dimensions: 32 x 16
    Mud room
    • Level: Main
    • Dimensions: 15 x 6
    Office
    • Level: Main
    • Dimensions: 22 x 16
    Recreation
    • Level: Third
    • Dimensions: 13 x 12
    Heating
    • Hot Water, Natural Gas, Steam
    Cooling
    • Wall Unit(s)
    Appliances
    • Included: Gas Water Heater
    Features
    • Kitchen Island
    • Windows: Wood Frames
    • Basement: Partial
    • Fireplace features: Decorative
    Interior area
    • Total structure area: 6,333
    • Total interior livable area: 6,333 sqft

    Property

    Parking
    • Total spaces: 1
    • Parking features: Garage, One Car Garage
    • Garage spaces: 1
    Features
    • Levels: Three Or More
    • Stories: 3
    • Patio & porch: Patio, Porch
    • Exterior features: Pool, Porch, Patio
    • Pool features: In Ground
    Lot
    • Size: 4.25 Acres
    • Dimensions: 4.254 Acres
    Details
    • Parcel number: 12052520070
    • Zoning: Residential
    • Zoning description: Residential

    Construction

    Type & style
    • Home type: SingleFamily
    • Architectural style: Historic/Antique
    • Property subtype: Single Family Residence
    Materials
    • Brick
    Condition
    • Year built: 1836

    Utilities & green energy

    • Water: Public
    • Utilities for property: Natural Gas Available, Sewer Available, Water Available, Cable Available

    Community & HOA

    HOA
    • Has HOA: No
    Location
    • Region: Lebanon

    Financial & listing details

    • Price per square foot: $148/sqft
    • Tax assessed value: $856,870
    • Annual tax amount: $12,214
    • Date on market: 6/26/2023

    Price history

    DateEventPrice
    8/18/2023Sold$937,500-5.8%$148/sqft
    Source: DABR MLS #888471 Report a problem
    7/10/2023Pending sale$995,000$157/sqft
    Source: DABR MLS #888471 Report a problem
    6/26/2023Listed for sale$995,000$157/sqft
    Source: DABR MLS #888471 Report a problem

    Public tax history

    YearProperty taxesTax assessment
    2025$12,214 -2.4%$299,900
    2024$12,510 +21.6%$299,900 +30.1%
    2023$10,288 -4%$230,470 +0%
    2022$10,721 +5.8%$230,468
    2021$10,132 +4.8%$230,468 +23%
    2020$9,664 -0.5%$187,372
    2019$9,709 +16.6%$187,372 0%
    2018$8,326 -1.3%$187,373 +9.5%
    2017$8,436 -3.1%$171,084
    2016$8,704 -0.7%$171,084
    2015$8,766 $171,084 +6.3%
    2014$8,766 +6.3%$161,010 -8.8%
    2013$8,245 +3.6%$176,550
    2012$7,955 -2.1%$176,550
    2011$8,130 +17.6%$176,550
    2009$6,911 -2.8%$176,550
    2008$7,111 $176,550
    Find assessor info on the county website

    Neighborhood: 45036

    Nearby schools

    GreatSchools rating
    Schools provided by the listing agent
    • District: Lebanon

    Source: DABR MLS. This data may not be complete. We recommend contacting the local school district to confirm school assignments for this home.

    Get a cash offer in 3 minutes
    Find out how much your home could sell for in as little as 3 minutes with a no-obligation cash offer.
    Estimated market value
    $1,037,300
    Get a cash offer in 3 minutes
    Find out how much your home could sell for in as little as 3 minutes with a no-obligation cash offer.
    Estimated market value
    $1,037,300