This property is under contract - Only accepting back up offers.This chalet home has a newer roof and windows - Partial Basement - Shed - Lots of square footage to work with -
Public water & sewer - HUGE loft area -
Could have possible 2nd kitchen -
Lots of potential in this home located in a very country setting - Walking distance to lake.
Sold for $160,000
$160,000
119 Circle Ct, East Stroudsburg, PA 18302
3beds
1,536sqft
Single Family Residence
Built in ----
0.31 Acres Lot
$166,100 Zestimate®
$104/sqft
$2,414 Estimated rent
Home value
$166,100
$140,000 - $198,000
$2,414/mo
Zestimate® history
Owner options
List your home for rent
$2,414/mo
Rent Zestimate®
Find your next renter with Zillow Rental Manager. Plus, with online applications, you can quickly screen prospective tenants – for free.
$2,414/mo
Rent Zestimate®
Refinance and save
$2,181/mo
Est. payment
Refinancing to a lower rate could help reduce your monthly payments and save thousands over the life of the loan.
$2,181/mo
Est. payment
Explore your selling options
Work with a Zillow partner agent
Leverage their expertise and Zillow's premium Showcase listings to get your home seen by more buyers.
Get startedList with your own agent
Get your home in front of millions of buyers by listing it on Zillow.
Learn how to do itSell it yourself
Take full control of how buyers see your home on Zillow by listing For Sale by Owner (FSBO).
List your homeWhat's special
Huge loft areaPartial basementNewer roof and windows
Zillow last checked:
Listing updated:
Listed by:
Barbara A Garris 570-856-1617,
Poconos Properties Real Estate, Inc.
Bought with:
Mary J Demeo, RS355463
Realty Executives Exceptional Realtors - Fairfield
Source: PMAR,MLS#: PM-121624
Facts & features
Interior
Bedrooms & bathrooms
- Bedrooms: 3
- Bathrooms: 2
- Full bathrooms: 2
Bedroom 2
- Level: First
- Area: 103.68
- Dimensions: 10.8 x 9.6
Bedroom 3
- Level: Second
- Area: 150.48
- Dimensions: 11.4 x 13.2
Primary bathroom
- Level: Second
- Area: 40
- Dimensions: 8 x 5
Bathroom 2
- Level: First
- Area: 40
- Dimensions: 8 x 5
Family room
- Description: Possible 2nd kitchen
- Level: First
- Area: 289.94
- Dimensions: 26.6 x 10.9
Kitchen
- Description: 'L' shape kitchen/living room
- Level: Second
- Area: 592.2
- Dimensions: 25.2 x 23.5
Loft
- Description: HUGE loft area
- Level: Third
- Area: 237.16
- Dimensions: 15.4 x 15.4
Office
- Level: First
- Area: 98.28
- Dimensions: 11.7 x 8.4
Heating
- Baseboard, Electric, Propane
Cooling
- Ceiling Fan(s)
Appliances
- Included: Gas Range, Refrigerator, Water Heater
- Laundry: Electric Dryer Hookup, Washer Hookup
Features
- In-Law Floorplan
- Flooring: Carpet, Linoleum
- Windows: Insulated Windows
- Basement: Dirt Floor,Other
- Has fireplace: No
- Common walls with other units/homes: No Common Walls
Interior area
- Total structure area: 2,304
- Total interior livable area: 1,536 sqft
- Finished area above ground: 1,536
- Finished area below ground: 0
Property
Parking
- Total spaces: 4
- Parking features: Open
- Uncovered spaces: 4
Features
- Stories: 2
- Patio & porch: Deck
Lot
- Size: 0.31 Acres
- Features: Wooded
Details
- Parcel number: 199.020217 042538
- Zoning description: Residential
- Special conditions: Standard
Construction
Type & style
- Home type: SingleFamily
- Architectural style: Chalet
- Property subtype: Single Family Residence
Materials
- T1-11
- Roof: Asphalt,Fiberglass
Utilities & green energy
- Sewer: Public Sewer
- Water: Public
- Utilities for property: Cable Available
Community & HOA
Community
- Subdivision: Stony Hollow Village
HOA
- Has HOA: Yes
- Amenities included: Clubhouse, Playground, Outdoor Pool, Tennis Court(s)
- Services included: Maintenance Road
- HOA fee: $1,075 annually
Location
- Region: East Stroudsburg
Financial & listing details
- Price per square foot: $104/sqft
- Annual tax amount: $3,322
- Date on market: 1/25/2025
- Listing terms: Cash,Conventional
- Road surface type: Dirt
Price history
| Date | Event | Price |
|---|---|---|
| 6/6/2025 | Sold | $160,000-8.5%$104/sqft |
Source: PMAR #PM-121624 Report a problem | ||
| 4/29/2025 | Pending sale | $174,900$114/sqft |
Source: PMAR #PM-121624 Report a problem | ||
| 3/25/2025 | Price change | $174,900-10.3%$114/sqft |
Source: PMAR #PM-121624 Report a problem | ||
| 1/25/2025 | Listed for sale | $194,900$127/sqft |
Source: PMAR #PM-121624 Report a problem | ||
Public tax history
Tax history is unavailable.
Neighborhood: 18302
Nearby homes
- $160,0003 bd1 ba1.5k sqft119 Circle Ct, Bushkill, PA 18324Sold
- $219,3003 bd1 ba1.1k sqft123 Circle Ct, Dingmans Ferry, PA 18302Off Market
- $211,1003 bd2 ba1.8k sqft164 Circle Ct, East Stroudsburg, PA 18302Off Market
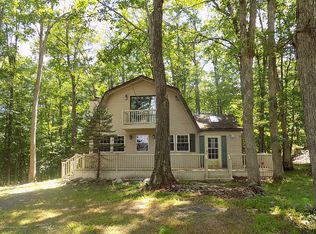
- $11,5000.37 Acres168 Circle Ct, East Stroudsburg, PA 18302Sold
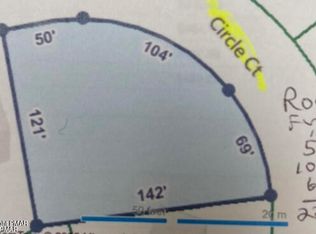
- $585,5004 bd4 ba3.8k sqft116 Keystone Farm Ct, East Stroudsburg, PA 18302Off Market
- $11,000-- bd-- ba-- sqft18302-7847 7847, Dingmans Ferry, PA 18302Off Market
- $188,0003 bd1 ba1.1k sqft120 Circle Ct, East Stroudsburg, PA 18302Off Market
- $274,1003 bd2 ba1.9k sqft1220 Stony Hollow Cir, Dingmans Ferry, PA 18302Off Market
Nearby schools
GreatSchools rating
- 4/10Middle Smithfield El SchoolGrades: K-5Distance: 3.4 mi
- 4/10Lehman Intermediate SchoolGrades: 6-8Distance: 10 mi
- 4/10East Stroudsburg Senior High School NorthGrades: 9-12Distance: 5.5 mi
Get a cash offer in 3 minutes
Find out how much your home could sell for in as little as 3 minutes with a no-obligation cash offer.
Estimated market value
$166,100
Get a cash offer in 3 minutes
Find out how much your home could sell for in as little as 3 minutes with a no-obligation cash offer.
Estimated market value
$166,100
- Pennsylvania
- Pike County
- East Stroudsburg
- 18302
- 119 Circle Ct
Nearby cities
Nearby zip codes
Other East Stroudsburg Topics
- Apartments for Rent in 18302
- Houses for Sale in 18302
- Houses for Rent in 18302
- 18302 Real Estate
- East Stroudsburg Condos
- Houses for Sale in East Stroudsburg
- Newest Listings in East Stroudsburg
- East Stroudsburg Home Values
- East Stroudsburg Real Estate Agents
- East Stroudsburg Refinance
- East Stroudsburg Mortgage Rates
