Welcome home to this charming four-bedroom, two-bath Cape with beautiful views of Glen Echo Lake! This home offers a great combination of comfortable living space, updates, and a backyard that is made for enjoying time with family and friends. This property is conveniently located on Rt. 31 with easy access to Rt. 20, 290, and the MA Turnpike. As you enter through the front door, you are welcomed into a bright and inviting living room with multiple windows that bring in plenty of natural sun light. The living room flows right into the spacious eat-in kitchen, creating an easy layout for everyday living and entertaining. The kitchen features an updated slider that leads directly to the oversized deck, making it easy to take the party outside during the warmer months.The first floor offers two good-sized bedrooms and an updated full bathroom, giving you the convenience of having bedrooms and a full bath on the main level. Upstairs, you’ll find a spacious primary bedroom with plenty of closet space and views overlooking the lake and backyard. There is also an additional bedroom and a second updated full bathroom on this level. Outside is where this property really shines. The spacious backyard offers plenty of room to relax, entertain, and enjoy the outdoors. Pick fresh peaches and plums from the fruit trees, unwind in the hammock, or gather around the fire pit at the end of the day. The oversized deck provides even more space for summer dinners, morning coffee, or entertaining friends and family. With four bedrooms, two full baths, a bright and comfortable layout, beautiful lake views, an oversized deck, and a backyard full of character, this home has so much to offer. Whether you’re looking for room to spread out, space to entertain, or a place to simply enjoy your own backyard, this is the home for you.
Pending
$450,000
119 City Depot Rd, Charlton, MA 01507
4beds
1,344sqft
Single Family Residence
Built in 1984
0.31 Acres Lot
$450,400 Zestimate®
$335/sqft
$-- HOA
What's special
Oversized deckFire pitFour-bedroom two-bath capeBeautiful lake viewsBackyard full of characterBright and comfortable layoutSpacious eat-in kitchen
- 22 days
- 40
- 1
Likely to sell faster than
Zillow last checked:
Listing updated:
Listed by:
Lisa Whitten Looney 508-341-7640,
Premeer Real Estate Inc. 508-278-5390
Source: MLS PIN,MLS#: 73566436
Facts & features
Interior
Bedrooms & bathrooms
- Bedrooms: 4
- Bathrooms: 2
- Full bathrooms: 2
- Main level bathrooms: 1
Primary bedroom
- Features: Ceiling Fan(s), Closet, Flooring - Wall to Wall Carpet, Lighting - Overhead, Closet - Double
- Level: Second
Bedroom 2
- Features: Ceiling Fan(s), Closet, Flooring - Wall to Wall Carpet, Lighting - Overhead
- Level: First
Bedroom 3
- Features: Ceiling Fan(s), Closet, Flooring - Wall to Wall Carpet, Lighting - Overhead
- Level: First
Bedroom 4
- Features: Ceiling Fan(s), Closet, Flooring - Wall to Wall Carpet, Lighting - Overhead
- Level: Second
Primary bathroom
- Features: No
Bathroom 1
- Features: Bathroom - Full, Bathroom - With Tub & Shower, Flooring - Stone/Ceramic Tile
- Level: Main,First
Bathroom 2
- Features: Bathroom - Full, Bathroom - With Shower Stall, Flooring - Stone/Ceramic Tile
- Level: Second
Kitchen
- Features: Ceiling Fan(s), Flooring - Laminate, Exterior Access, Slider
- Level: Main,First
Living room
- Features: Ceiling Fan(s), Flooring - Laminate, Exterior Access, Lighting - Overhead
- Level: Main,First
Heating
- Baseboard, Oil
Cooling
- None
Appliances
- Included: Water Heater, Tankless Water Heater, Range, Microwave, Refrigerator
- Laundry: Electric Dryer Hookup, Washer Hookup, In Basement
Features
- Flooring: Tile, Carpet, Laminate
- Basement: Full,Walk-Out Access,Concrete,Unfinished
- Has fireplace: No
Interior area
- Total structure area: 1,344
- Total interior livable area: 1,344 sqft
- Finished area above ground: 1,344
Property
Parking
- Total spaces: 4
- Parking features: Paved Drive, Off Street, Paved
- Uncovered spaces: 4
Features
- Patio & porch: Deck - Wood
- Exterior features: Deck - Wood, Storage, Fruit Trees
- Has view: Yes
- View description: Scenic View(s), Water, Lake
- Has water view: Yes
- Water view: Lake,Water
Lot
- Size: 0.31 Acres
Details
- Parcel number: M:0012A B:000B L:0004,1481328
- Zoning: R40
Construction
Type & style
- Home type: SingleFamily
- Architectural style: Cape
- Property subtype: Single Family Residence
Materials
- Frame
- Foundation: Concrete Perimeter
- Roof: Shingle
Condition
- Year built: 1984
Utilities & green energy
- Electric: Circuit Breakers
- Sewer: Public Sewer
- Water: Private
- Utilities for property: for Electric Range, for Electric Dryer, Washer Hookup
Community & HOA
HOA
- Has HOA: No
Location
- Region: Charlton
Financial & listing details
- Price per square foot: $335/sqft
- Tax assessed value: $397,100
- Annual tax amount: $4,344
- Date on market: 9/3/2026
- Listing terms: Seller W/Participate
- Exclusions: Washer & Dryer Excluded. Adirondack Chairs And Hammock To Stay With Property.
- Road surface type: Paved
Estimated market value
$450,400
$428,000 - $473,000
$2,976/mo
Price history
| Date | Event | Price |
|---|---|---|
| 9/9/2026 | Pending sale | $450,000$335/sqft |
Source: MLS PIN #73566436 Report a problem | ||
| 8/26/2026 | Contingent | $450,000$335/sqft |
Source: MLS PIN #73566436 Report a problem | ||
| 8/20/2026 | Listed for sale | $450,000+29.3%$335/sqft |
Source: MLS PIN #73566436 Report a problem | ||
| 8/27/2021 | Sold | $348,000+5.5%$259/sqft |
Source: Public Record Report a problem | ||
| 7/12/2021 | Pending sale | $329,900$245/sqft |
Source: MLS PIN #72862627 Report a problem | ||
| 7/8/2021 | Listed for sale | $329,900$245/sqft |
Source: MLS PIN #72862627 Report a problem | ||
Public tax history
| Year | Property taxes | Tax assessment |
|---|---|---|
| 2025 | $4,261 +3.4% | $382,800 +5.3% |
| 2024 | $4,121 +4.2% | $363,400 +11.8% |
| 2023 | $3,954 +8.9% | $324,900 +18.9% |
| 2022 | $3,631 +20.8% | $273,200 +36.4% |
| 2021 | $3,007 +3% | $200,300 +2.5% |
| 2020 | $2,919 +1.1% | $195,400 |
| 2019 | $2,886 +9.4% | $195,400 |
| 2018 | $2,638 +5.5% | $195,400 +10.2% |
| 2017 | $2,500 +2.3% | $177,300 |
| 2016 | $2,443 +2.7% | $177,300 |
| 2015 | $2,379 +4.4% | $177,300 -1.4% |
| 2014 | $2,278 +2.9% | $179,900 |
| 2013 | $2,213 +2.5% | $179,900 |
| 2012 | $2,159 +2.5% | $179,900 -1.2% |
| 2011 | $2,106 +0.7% | $182,000 -10.9% |
| 2010 | $2,092 +6.8% | $204,300 -5.6% |
| 2009 | $1,959 -2.6% | $216,500 -6.4% |
| 2008 | $2,011 +3% | $231,400 +2.1% |
| 2007 | $1,953 +4.4% | $226,600 +11.4% |
| 2006 | $1,870 +4.9% | $203,500 +7.8% |
| 2005 | $1,783 +6.3% | $188,700 +49.9% |
| 2004 | $1,677 +4.5% | $125,900 +1.3% |
| 2003 | $1,605 +3.7% | $124,300 +15% |
| 2001 | $1,547 +3.4% | $108,100 |
| 2000 | $1,496 +25.1% | $108,100 +5.6% |
| 1997 | $1,196 | $102,400 |
Find assessor info on the county website
Monthly payment
Est. payment
Payment breakdown
Explore the cost of this home by adjusting the details. Changes won't be saved.Climate risks
Neighborhood: 01507
Similar homes
- $399,9004 bd2 ba1.8k sqft25 Bixby Rd, Spencer, MA 01562For Sale
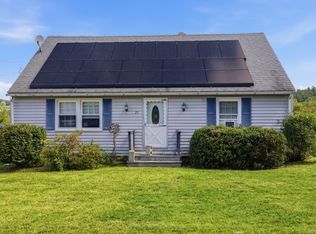 MLS ID #73576963, Leo Nikolouzos, Cameron Prestige, LLC. MLS PIN
 - $489,9003 bd2 ba1.3k sqft131 Adams Rd, East Brookfield, MA 01515For Sale
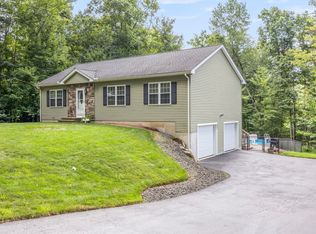 MLS ID #73572620, Joshua Hoffsommer, ERA Key Realty Services- Auburn. MLS PIN
 - $424,9002 bd2 ba1.2k sqft179 West St, Auburn, MA 01501For Sale
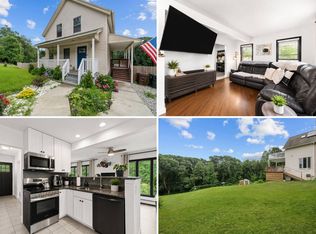 MLS ID #11956163, Rachel Sanville, Your Home Sold Guaranteed Realty, The Nathan Clark Team. My State MLS
 - $399,9003 bd1 ba1.2k sqft58 McIntyre Rd, Oxford, MA 01540For Sale
 MLS ID #73564386, Bob DeVito, Cameron Real Estate Group. MLS PIN
 - $479,9003 bd2 ba2k sqft21 Fairfield Drive, Woodstock, CT 06281For Sale
 MLS ID #24187904, Patricia Scarpa, Marino Realty LLC. Smart MLS
