Skip main navigation
Sold
  • Price Unknown

    119 CLARENCE DR, Floresville, TX 78114

    5beds
    2,812sqft
    Single Family Residence
    Built in 2021
    1.06 Acres Lot
    $706,600 Zestimate®
    $--/sqft
    $4,053 Estimated rent

    Home value

    $706,600

    $671,000 - $742,000

    $4,053/mo

    Zestimate® history
    Loading
    Loading...

    Owner options

    List your home for rent

    $4,053/mo

    Rent Zestimate®

    Find your next renter with Zillow Rental Manager. Plus, with online applications, you can quickly screen prospective tenants – for free.

    Learn more

    $4,053/mo

    Rent Zestimate®

    Refinance and save

    $325/mo

    Est. payment

    Refinancing to a lower rate could help reduce your monthly payments and save thousands over the life of the loan.

    See today's rates

    $325/mo

    Est. payment

    Explore your selling options

    Work with a Zillow partner agent

    Leverage their expertise and Zillow's premium Showcase listings to get your home seen by more buyers.

    Get started

    List with your own agent

    Get your home in front of millions of buyers by listing it on Zillow.

    Learn how to do it

    Sell it yourself

    Take full control of how buyers see your home on Zillow by listing For Sale by Owner (FSBO).

    List your home

    What's special

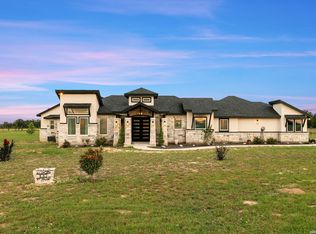
    Exquisite Luxury Living Just 20 Minutes from San Antonio. Welcome to Abrego Lake in Floresville, Texas-a stunning property that epitomizes luxury living. As the listing agent, I am thrilled to present this magnificent home where every detail has been meticulously crafted for ultimate comfort and sophistication. Property Highlights: Over 2800 sq. ft. of Elegance: Spacious and thoughtfully designed, this home boasts double master suites for unparalleled privacy and convenience. Bedrooms & Bathrooms: With 5 bedrooms and 3.5 bathrooms, there's ample space for family and guests. Gourmet Kitchen: Featuring a double island, custom cabinets, and granite countertops throughout-ideal for culinary enthusiasts. Outdoor Oasis: Dive into the custom sparkling SWIMMING POOL is complete with beautiful rock and waterfall features, hot tub, and plenty of patio/party space for your ideal summer days while enjoying the fully landscaped yard adorned with fruit trees, pecans, magnolias, and oaks. Additional Amenities: Includes a dedicated office space, vaulted ceilings, full masonry exterior, and a versatile shop. Prime Location: Enjoy the tranquility of Abrego Lake while being just a short drive from San Antonio's urban amenities. Situated on over an acre of beautifully manicured land, this residence offers a private backyard oasis that is perfect for entertaining or simply relaxing in style. Welcome to your dream home-where luxury meets convenience in the heart of Texas.

    Zillow last checked:

    Listing updated:

    Listed by:

    Tami Ramzinski TREC #710921 (210) 355-3644,

    Luxury Home & Land Sales, LLC

    Source: LERA MLS,MLS#: 1788554MLS Logo

    Facts & features

    Interior

    Bedrooms & bathrooms
    • Bedrooms: 5
    • Bathrooms: 4
    • Full bathrooms: 3
    • 1/2 bathrooms: 1
    Primary bedroom
    • Features: Split, Walk-In Closet(s), Ceiling Fan(s), Full Bath
    • Area: 252
    • Dimensions: 18 x 14
    Bedroom 2
    • Area: 304
    • Dimensions: 19 x 16
    Bedroom 3
    • Area: 156
    • Dimensions: 13 x 12
    Bedroom 4
    • Area: 143
    • Dimensions: 13 x 11
    Bedroom 5
    • Area: 143
    • Dimensions: 13 x 11
    Primary bathroom
    • Features: Tub/Shower Separate, Separate Vanity, Soaking Tub
    • Area: 120
    • Dimensions: 12 x 10
    Dining room
    • Area: 156
    • Dimensions: 13 x 12
    Kitchen
    • Area: 500
    • Dimensions: 25 x 20
    Living room
    • Area: 380
    • Dimensions: 20 x 19
    Office
    • Area: 144
    • Dimensions: 12 x 12
    Heating
    • Central, Electric
    Cooling
    • Ceiling Fan(s), Central Air
    Appliances
    • Included: Built-In Oven, Microwave, Range, Electric Water Heater, Double Oven, ENERGY STAR Qualified Appliances, High Efficiency Water Heater
    • Laundry: Main Level, Laundry Room, Washer Hookup, Dryer Connection
    Features
    • One Living Area, Separate Dining Room, Eat-in Kitchen, Two Eating Areas, Kitchen Island, Pantry, Study/Library, Shop, Utility Room Inside, High Ceilings, Open Floorplan, High Speed Internet, All Bedrooms Downstairs, Walk-In Closet(s), Master Downstairs, Ceiling Fan(s), Solid Counter Tops, Custom Cabinets
    • Flooring: Ceramic Tile
    • Windows: Double Pane Windows, Low Emissivity Windows
    • Has basement: No
    • Attic: Pull Down Storage,Partially Floored
    • Number of fireplaces: 1
    • Fireplace features: One, Living Room, Gas Logs Included, Stone/Rock/Brick
    Interior area
    • Total structure area: 2,812
    • Total interior livable area: 2,812 sqft

    Property

    Parking
    • Total spaces: 3
    • Parking features: Two Car Garage, Attached, Garage Faces Side, Oversized, Garage Door Opener, One Car Carport, RV/Boat Parking, Open
    • Attached garage spaces: 2
    • Carport spaces: 1
    • Covered spaces: 3
    Accessibility
    • Accessibility features: 2+ Access Exits, Entry Slope less than 1 foot, No Carpet, Level Lot, Level Drive, Full Bath/Bed on 1st Flr, Other
    Features
    • Levels: One
    • Stories: 1
    • Patio & porch: Patio, Covered
    • Exterior features: Sprinkler System
    • Has private pool: Yes
    • Pool features: In Ground, Heated, Fenced
    • Has spa: Yes
    • Spa features: Heated
    • Fencing: Ranch Fence
    • Has view: Yes
    • View description: County VIew
    Lot
    • Size: 1.06 Acres
    • Features: 1 - 2 Acres, Level
    Details
    • Additional structures: Shed(s), Workshop
    • Parcel number: 05980000028600

    Construction

    Type & style
    • Home type: SingleFamily
    • Architectural style: Texas Hill Country
    • Property subtype: Single Family Residence
    Materials
    • 4 Sides Masonry, Stone
    • Foundation: Slab
    • Roof: Composition
    Condition
    • Pre-Owned
    • New construction: No
    • Year built: 2021
    Details
    • Builder name: J Lee Homes LLC

    Utilities & green energy

    • Electric: FELPS
    • Sewer: septic, Septic
    • Water: Oak Hills, Co-op Water
    Green energy
    • Green verification: ENERGY STAR Certified Homes

    Community & HOA

    Community
    • Features: Jogging Trails, Lake/River Park, School Bus
    • Security: Prewired
    • Subdivision: Abrego Lake Sub
    HOA
    • Has HOA: Yes
    • HOA fee: $325 annually
    • HOA name: ABREGO LAKE HOA
    Location
    • Region: Floresville

    Financial & listing details

    • Tax assessed value: $639,000
    • Annual tax amount: $8,596
    • Date on market: 9/11/2025
    • Cumulative days on market: 98 days
    • Listing terms: Conventional,VA Loan,Cash
    • Road surface type: Paved

    Price history

    DateEventPrice
    10/18/2024Sold--
    Source: LERA MLS #1788554 Report a problem
    9/25/2024Contingent$699,900$249/sqft
    Source: LERA MLS #1788554 Report a problem
    7/11/2024Price change$699,900-3.5%$249/sqft
    Source: LERA MLS #1788554 Report a problem
    6/28/2024Listed for sale$725,000+3.6%$258/sqft
    Source: LERA MLS #1788554 Report a problem
    7/20/2023Sold--
    Source: LERA MLS #1687861 Report a problem
    6/27/2023Pending sale$699,500$249/sqft
    Source: LERA MLS #1687861 Report a problem
    6/23/2023Contingent$699,500$249/sqft
    Source: LERA MLS #1687861 Report a problem
    6/14/2023Price change$699,500-2.8%$249/sqft
    Source: LERA MLS #1687861 Report a problem
    5/29/2023Price change$719,900-4%$256/sqft
    Source: LERA MLS #1687861 Report a problem
    5/14/2023Listed for sale$749,900$267/sqft
    Source: LERA MLS #1687861 Report a problem

    Public tax history

    YearProperty taxesTax assessment
    2025-- $639,000 +8%
    2024$8,079 +10.4%$591,460 +10%
    2023$7,318 -10.2%$537,691 +10%
    2022$8,151 +825.2%$488,810 +891.7%
    2021$881 $49,290
    Find assessor info on the county website

    Neighborhood: 78114

    Nearby schools

    GreatSchools rating
    Schools provided by the listing agent
    • Elementary: Floresville
    • Middle: Floresville
    • High: Floresville
    • District: Floresville Isd

    Source: LERA MLS. This data may not be complete. We recommend contacting the local school district to confirm school assignments for this home.

    Get a cash offer in 3 minutes
    Find out how much your home could sell for in as little as 3 minutes with a no-obligation cash offer.
    Estimated market value
    $706,600
    Get a cash offer in 3 minutes
    Find out how much your home could sell for in as little as 3 minutes with a no-obligation cash offer.
    Estimated market value
    $706,600