Skip main navigation
Sold for $670,000
  • $670,000

    119 Clemens Cir, Eagleville, PA 19403

    4beds
    3,621sqft
    Single Family Residence
    Built in 2004
    0.47 Acres Lot
    $752,400 Zestimate®
    $185/sqft
    $4,441 Estimated rent

    Home value

    $752,400

    $715,000 - $790,000

    $4,441/mo

    Zestimate® history
    Loading
    Loading...

    Owner options

    List your home for rent

    $4,441/mo

    Rent Zestimate®

    Find your next renter with Zillow Rental Manager. Plus, with online applications, you can quickly screen prospective tenants – for free.

    Learn more

    $4,441/mo

    Rent Zestimate®

    Refinance and save

    $4,522/mo

    Est. payment

    Refinancing to a lower rate could help reduce your monthly payments and save thousands over the life of the loan.

    See today's rates

    $4,522/mo

    Est. payment

    Explore your selling options

    Work with a Zillow partner agent

    Leverage their expertise and Zillow's premium Showcase listings to get your home seen by more buyers.

    Get started

    List with your own agent

    Get your home in front of millions of buyers by listing it on Zillow.

    Learn how to do it

    Sell it yourself

    Take full control of how buyers see your home on Zillow by listing For Sale by Owner (FSBO).

    List your home

    What's special

    Flat usable backyardPrivate oasisNew toiletsNew roofNew basement stairs carpetBright open feelingLarge soaking tub
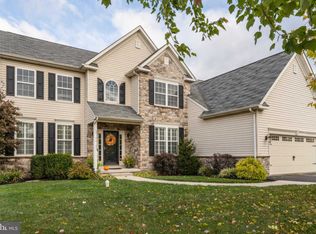
    Welcome to 119 Clemens Circle, a stunning home with upgrades galore! This 4 bedroom, 2.5 bath home has a fabulous layout and all the space you need, plus a 2-car garage and fully finished basement. This home sits on a half-acre interior lot, with a flat usable backyard. The best part? The owner has done a ton of recent upgrades, so you don’t have to! These upgrades include: New handscraped hardwood floors (2019), entire house painted (2022-2024), new kitchen appliances (2020), new water heater (2023), HVAC (2018), new roof (2022), new basement LTV floors (2018), new basement stairs carpet (2024), new toilets (2022), new garage doors (2024). Wow!! Charming front porch leads into an impressive 2-story foyer…you will be proud to entertain your family and friends here. The main floor has a bright open feeling, and inviting floor plan. Sparkling modern kitchen with breakfast bar flows into the serene living room that features a fireplace and large windows adorned with plantation shutters. Sliding glass doors lead you outside, where a private oasis awaits…oversized paver patio with built-in firepit compliments the beautiful flat yard. What a perfect place for gathering in the upcoming warmer months! Upstairs, the owners suite is spacious with a massive walk-in closet and en-suite bathroom. The bathroom is well appointed with double vanity, large soaking tub, and walk-in shower. 3 more generous bedrooms and a full hall bath complete this level. You’ll notice the modern fixtures and custom trim work throughout that give a fresh updated feeling. The large finished basement was properly permitted, with egress stairs to the outside. The HOA is only $175/year for maintenance of the community water retention basin. Don’t miss out on this pristine and well-kept property…schedule your appointment today!

    Zillow last checked:

    Listing updated:

    Listed by:

    Michael Sroka 610-590-7697,

    Keller Williams Main Line,

    Listing Team: Home Experts For You Team, Co-Listing Agent: Tandra Bowers 215-680-4652,

    Keller Williams Main Line

    Bought with:

    Mariel Gniewoz, 336535

    Keller Williams Real Estate-Montgomeryville

    Matthew McClay, RS341686

    Keller Williams Real Estate-Montgomeryville

    Source: Bright MLS,MLS#: PAMC2101596MLS Logo

    Facts & features

    Interior

    Bedrooms & bathrooms
    • Bedrooms: 4
    • Bathrooms: 3
    • Full bathrooms: 2
    • 1/2 bathrooms: 1
    • Main level bathrooms: 1
    Basement
    • Area: 871
    Heating
    • Forced Air, Natural Gas
    Cooling
    • Central Air, Electric
    Appliances
    • Included: Gas Water Heater
    Features
    • Basement: Finished,Walk-Out Access,Exterior Entry
    • Number of fireplaces: 1
    Interior area
    • Total structure area: 3,621
    • Total interior livable area: 3,621 sqft
    • Finished area above ground: 2,750
    • Finished area below ground: 871

    Property

    Parking
    • Total spaces: 4
    • Parking features: Inside Entrance, Attached, Driveway
    • Attached garage spaces: 2
    • Uncovered spaces: 2
    Accessibility
    • Accessibility features: None
    Features
    • Levels: Two
    • Stories: 2
    • Patio & porch: Porch, Patio
    • Pool features: None
    Lot
    • Size: 0.47 Acres
    • Dimensions: 85.00 x 0.00
    Details
    • Additional structures: Above Grade, Below Grade
    • Parcel number: 630002465073
    • Zoning: RES
    • Special conditions: Standard

    Construction

    Type & style
    • Home type: SingleFamily
    • Architectural style: Colonial
    • Property subtype: Single Family Residence
    Materials
    • Stone, Stucco
    • Foundation: Block
    Condition
    • New construction: No
    • Year built: 2004

    Utilities & green energy

    • Sewer: Public Sewer
    • Water: Public

    Community & HOA

    Community
    • Subdivision: Chestnut Woods
    HOA
    • Has HOA: Yes
    • Services included: Reserve Funds
    • HOA fee: $175 annually
    • HOA name: CHESTNUT WOODS HOA
    Location
    • Region: Eagleville
    • Municipality: WEST NORRITON TWP

    Financial & listing details

    • Price per square foot: $185/sqft
    • Tax assessed value: $213,200
    • Annual tax amount: $10,298
    • Date on market: 4/26/2024
    • Listing agreement: Exclusive Right To Sell
    • Inclusions: Washer, Dryer, Refrigerator (all In As-is Condition, With No Monetary Value)
    • Ownership: Fee Simple

    Price history

    DateEventPrice
    6/14/2024Sold$670,000+3.2%$185/sqft
    Source: Bright MLS #PAMC2101596 Report a problem
    5/21/2024Pending sale$649,500$179/sqft
    Source: Bright MLS #PAMC2101596 Report a problem
    4/29/2024Contingent$649,500$179/sqft
    Source: Bright MLS #PAMC2101596 Report a problem
    4/26/2024Listed for sale$649,500+38.2%$179/sqft
    Source: Bright MLS #PAMC2101596 Report a problem
    7/21/2008Listing removed$469,900$130/sqft
    Source: NCI Report a problem
    4/23/2008Listed for sale$469,900-3.1%$130/sqft
    Source: NCI Report a problem
    12/7/2007Listing removed$485,000$134/sqft
    Source: ERA #5054913 Report a problem
    11/12/2007Listed for sale$485,000+29.1%$134/sqft
    Source: ERA #5054913 Report a problem
    9/27/2004Sold$375,575$104/sqft
    Source: Public Record Report a problem

    Public tax history

    YearProperty taxesTax assessment
    2025$10,416 +1.1%$213,200
    2024$10,298 $213,200
    2023$10,298 +0.6%$213,200
    2022$10,232 +0.6%$213,200
    2021$10,169 +3.1%$213,200
    2020$9,865 +2.3%$213,200
    2019$9,645 +5.9%$213,200
    2018$9,106 +0.9%$213,200
    2017$9,023 +5.4%$213,200
    2016$8,564 +2.5%$213,200
    2015$8,359 +2.2%$213,200
    2014$8,183 +2.2%$213,200
    2013$8,005 +4.3%$213,200
    2012$7,677 +4.1%$213,200
    2011$7,372 -12.7%$213,200 -15.9%
    2010$8,445 -0.7%$253,580
    2009$8,508 +4%$253,580
    2008$8,177 +4.5%--
    2007$7,824 +9.2%--
    2006$7,164 +4%--
    2005$6,886 +7148.4%--
    2004$95 --
    Find assessor info on the county website

    Neighborhood: 19403

    Nearby schools

    GreatSchools rating
    Schools provided by the listing agent
    • District: Norristown Area

    Source: Bright MLS. This data may not be complete. We recommend contacting the local school district to confirm school assignments for this home.

    Get a cash offer in 3 minutes
    Find out how much your home could sell for in as little as 3 minutes with a no-obligation cash offer.
    Estimated market value
    $752,400
    Get a cash offer in 3 minutes
    Find out how much your home could sell for in as little as 3 minutes with a no-obligation cash offer.
    Estimated market value
    $752,400