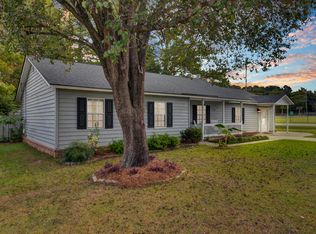
Welcome to this charming and well maintained ranch-style home in the Shannon subdivision, just minutes from downtown Summerville! This home offers comfort, convenience, and the freedom of NO HOA. Inside, you'll find vaulted ceilings, fresh paint, updated light fixtures, and an inviting eat-in kitchen with French doors leading to a fenced backyard with patio, pavers, and mature trees providing added privacy. The primary bedroom includes an en suite half bath, while two additional bedrooms offer flexibility for family, guests, or a home office. The attached carport with workshop/storage room adds extra functionality, while the great location near shopping, restaurants, and DD2 schools makes this home a must see!
Active contingent
Price cut: $5K (8/14)
$259,900
119 Clover Ave, Summerville, SC 29485
3beds
1,053sqft
Single Family Residence
Built in 1980
10,454 Square Feet Lot
$258,600 Zestimate®
$247/sqft
$-- HOA
What's special
Inviting eat-in kitchenFresh paintFenced backyard with patioVaulted ceilingsUpdated light fixtures
- 88 days
- 790
- 54
Likely to sell faster than
Zillow last checked:
Listing updated:
Listed by:
Keller Williams Key
Source: CTMLS,MLS#: 26016217
Facts & features
Interior
Bedrooms & bathrooms
- Bedrooms: 3
- Bathrooms: 2
- Full bathrooms: 1
- 1/2 bathrooms: 1
Cooling
- Central Air
Features
- Has fireplace: No
Interior area
- Total structure area: 1,053
- Total interior livable area: 1,053 sqft
Property
Parking
- Total spaces: 1
- Parking features: Carport
- Carport spaces: 1
Features
- Levels: One
- Stories: 1
- Patio & porch: Front Porch
- Fencing: Partial
Lot
- Size: 10,454 Square Feet
Details
- Additional structures: Storage
- Parcel number: 1371205003000
Construction
Type & style
- Home type: SingleFamily
- Architectural style: Ranch
- Property subtype: Single Family Residence
Materials
- Brick Veneer
- Foundation: Slab
Condition
- New construction: No
- Year built: 1980
Utilities & green energy
- Sewer: Public Sewer
- Water: Public
Community & HOA
Community
- Subdivision: Shannon
Location
- Region: Summerville
Financial & listing details
- Price per square foot: $247/sqft
- Tax assessed value: $249,160
- Annual tax amount: $2,455
- Date on market: 6/4/2026
- Listing terms: Any,Cash,Conventional,FHA,VA Loan
Estimated market value
$258,600
$246,000 - $272,000
$1,964/mo
Price history
| Date | Event | Price |
|---|---|---|
| 8/14/2026 | Price change | $259,900-1.9%$247/sqft |
Source: | ||
| 7/16/2026 | Price change | $264,900-1.9%$252/sqft |
Source: | ||
| 6/4/2026 | Listed for sale | $269,900+8%$256/sqft |
Source: | ||
| 5/25/2023 | Sold | $250,000+129.4%$237/sqft |
Source: Public Record Report a problem | ||
| 1/29/2016 | Sold | $109,000-0.9%$104/sqft |
Source: | ||
| 12/20/2015 | Pending sale | $110,000$104/sqft |
Source: B.I.G. Realty, LLC #15024599 Report a problem | ||
| 11/5/2015 | Price change | $110,000-4.3%$104/sqft |
Source: B.I.G. Realty, LLC #15024599 Report a problem | ||
| 9/18/2015 | Listed for sale | $115,000+74.2%$109/sqft |
Source: B.I.G. Realty, LLC #15024599 Report a problem | ||
| 6/26/2015 | Sold | $66,000+41.7%$63/sqft |
Source: | ||
| 3/2/2015 | Sold | $46,579$44/sqft |
Source: Public Record Report a problem | ||
Public tax history
| Year | Property taxes | Tax assessment |
|---|---|---|
| 2024 | $2,455 +129.6% | $9,966 +201% |
| 2023 | $1,069 +3.7% | $3,311 |
| 2022 | $1,031 +2.1% | $3,311 |
| 2021 | $1,010 | $3,311 |
| 2020 | -- | $3,311 0% |
| 2019 | $892 | $3,312 -27.8% |
| 2018 | $892 -15.4% | $4,590 |
| 2017 | $1,055 | $4,590 |
| 2016 | $1,055 | $4,590 |
| 2015 | -- | $4,590 -93.2% |
| 2014 | -- | $67,320 +1566.3% |
| 2013 | $1,677 | $4,040 |
| 2012 | -- | $4,040 +50.2% |
| 2010 | -- | $2,690 -10% |
| 2009 | -- | $2,990 +5.3% |
| 2008 | -- | $2,840 +50.3% |
| 2007 | -- | $1,890 |
| 2005 | -- | $1,890 |
| 2004 | -- | $1,890 |
| 2003 | -- | $1,890 |
| 2002 | -- | $1,890 |
| 2001 | -- | $1,890 |
Find assessor info on the county website
Monthly payment
Est. payment
Payment breakdown
Explore the cost of this home by adjusting the details. Changes won't be saved.Climate risks
Neighborhood: 29485
Nearby schools
Schools provided by the listing agent
- Elementary: Spann
- Middle: Alston
- High: Summerville
Source: CTMLS. This data may not be complete. We recommend contacting the local school district to confirm school assignments for this home.


