Discover unparalleled comfort and thoughtful design in this charming single-story residence, a true gem offering both accessibility and sophisticated living. The meticulously planned layout provides a seamless flow, perfect for both everyday living and entertaining. Inside, the home boasts five spacious bedrooms and three-and-a-half well-appointed bathrooms, ensuring ample space and privacy for all. Enjoy modern conveniences with a microwave in the kitchen and an inviting ambiance throughout, enhanced by ceiling fans and comprehensive window coverings. The interior features drywall finishes, contributing to a polished aesthetic.
Step outside to embrace the vibrant Las Vegas lifestyle, where the property truly shines with its accessible back yard access and a generous covered patio, creating an ideal setting for outdoor gatherings or serene relaxation. The expansive lot, spanning 0.15 acres, offers plenty of room for outdoor activities and personal touches. Located in a desirable area, this home provides a perfect blend of tranquility and convenience, allowing residents to enjoy the best of the community. This property is a rare find, combining practical features with an elegant living experience in a prime location.
Active
Price cut: $40K (6/19)
$890,000
119 Colantonio Ct, Las Vegas, NV 89138
5beds
2,629sqft
Single Family Residence
Built in 2018
6,534 Square Feet Lot
$867,900 Zestimate®
$339/sqft
$155/mo HOA
What's special
Comprehensive window coveringsDrywall finishesGenerous covered patioThree-and-a-half well-appointed bathroomsMicrowave in the kitchenFive spacious bedroomsCeiling fans
- 90 days
- 550
- 12
Zillow last checked:
Listing updated:
Listed by:
Jian Stein S.0180087 702-916-3512,
Vertex Realty & Property Manag
Source: LVR,MLS#: 2790162 Originating MLS: Greater Las Vegas Association of Realtors Inc
Originating MLS: Greater Las Vegas Association of Realtors IncFacts & features
Interior
Bedrooms & bathrooms
- Bedrooms: 5
- Bathrooms: 4
- Full bathrooms: 1
- 3/4 bathrooms: 2
- 1/2 bathrooms: 1
Primary bedroom
- Description: 2 Pbr's,Bedroom With Bath Downstairs,Downstairs,Walk-In Closet(s)
- Dimensions: 14x13
Bedroom 2
- Description: Ceiling Light,Downstairs,Walk-In Closet(s),With Bath
- Dimensions: 11x13
Bedroom 3
- Description: Ceiling Light,Closet,Downstairs
- Dimensions: 12x11
Bedroom 4
- Description: Ceiling Light,Closet,Downstairs
- Dimensions: 12x12
Bedroom 5
- Description: Ceiling Light,Closet
- Dimensions: 11x15
Dining room
- Description: Formal Dining Room
- Dimensions: 13x13
Kitchen
- Description: Granite Countertops,Island
- Dimensions: 10x15
Living room
- Description: Rear
- Dimensions: 17x23
Heating
- Central, Gas
Cooling
- Central Air, Electric
Appliances
- Included: Built-In Electric Oven, Dishwasher, Gas Cooktop, Disposal, Microwave
- Laundry: Cabinets, Gas Dryer Hookup, Laundry Closet, Main Level, Laundry Room, Sink
Features
- Bedroom on Main Level, Ceiling Fan(s), Handicap Access, Primary Downstairs, Window Treatments
- Flooring: Ceramic Tile
- Windows: Double Pane Windows, Window Treatments
- Has fireplace: No
Interior area
- Total structure area: 2,629
- Total interior livable area: 2,629 sqft
Video & virtual tour
Property
Parking
- Total spaces: 2
- Parking features: Attached, Garage, Private
- Attached garage spaces: 2
Features
- Stories: 1
- Patio & porch: Covered, Patio
- Exterior features: Handicap Accessible, Patio, Private Yard, Sprinkler/Irrigation
- Fencing: Block,Back Yard
Lot
- Size: 6,534 Square Feet
- Features: Drip Irrigation/Bubblers, Desert Landscaping, Landscaped, < 1/4 Acre
Details
- Parcel number: 13727718006
- Zoning description: Single Family
- Horse amenities: None
Construction
Type & style
- Home type: SingleFamily
- Architectural style: One Story
- Property subtype: Single Family Residence
Materials
- Drywall
- Roof: Tile
Condition
- Resale
- Year built: 2018
Utilities & green energy
- Electric: Photovoltaics None
- Sewer: Public Sewer
- Water: Public
- Utilities for property: Underground Utilities
Green energy
- Energy efficient items: Windows
Community & HOA
Community
- Subdivision: Summerlin Village 23B Parcel Bb Phase 1
HOA
- Has HOA: Yes
- Amenities included: Gated, Park
- Services included: Maintenance Grounds
- HOA fee: $69 monthly
- HOA name: Summerlin West
- HOA phone: 702-362-6260
- Second HOA fee: $86 monthly
Location
- Region: Las Vegas
Financial & listing details
- Price per square foot: $339/sqft
- Tax assessed value: $877,443
- Annual tax amount: $7,927
- Date on market: 6/9/2026
- Listing agreement: Exclusive Right To Sell
- Listing terms: Cash,Conventional,FHA,VA Loan
- Ownership: Single Family Residential
Estimated market value
$867,900
$825,000 - $911,000
$3,378/mo
Price history
| Date | Event | Price |
|---|---|---|
| 6/19/2026 | Price change | $890,000-4.3%$339/sqft |
Source:  LVR #2790162 Report a problem LVR #2790162 Report a problem | ||
| 6/9/2026 | Listed for sale | $930,000$354/sqft |
Source: LVR #2790162 Report a problem | ||
| 6/9/2026 | Listing removed | $930,000$354/sqft |
Source: LVR #2769608 Report a problem | ||
| 6/3/2026 | Price change | $930,000-5.1%$354/sqft |
Source: LVR #2769608 Report a problem | ||
| 4/22/2026 | Price change | $980,000+3.2%$373/sqft |
Source: LVR #2769608 Report a problem | ||
| 4/12/2026 | Price change | $950,000-4%$361/sqft |
Source: LVR #2769608 Report a problem | ||
| 4/3/2026 | Listed for sale | $990,000$377/sqft |
Source: LVR #2769608 Report a problem | ||
| 8/4/2025 | Listing removed | $990,000$377/sqft |
Source: LVR #2688054 Report a problem | ||
| 6/1/2025 | Listed for sale | $990,000+72.9%$377/sqft |
Source: LVR #2688054 Report a problem | ||
| 2/8/2018 | Sold | $572,702$218/sqft |
Source: Public Record Report a problem | ||
Public tax history
| Year | Property taxes | Tax assessment |
|---|---|---|
| 2026 | $8,165 +3% | $307,105 +2% |
| 2025 | $7,927 +3% | $300,966 +13.9% |
| 2024 | $7,696 +3% | $264,175 +13.6% |
| 2023 | $7,472 +2.3% | $232,595 +4.4% |
| 2022 | $7,307 +3.8% | $222,809 +2.4% |
| 2021 | $7,041 +6.7% | $217,566 +3.8% |
| 2020 | $6,597 +4.8% | $209,698 +493.6% |
| 2019 | $6,293 +867.9% | $35,326 |
| 2018 | $650 | $35,326 +26.2% |
| 2017 | $650 | $28,000 |
| 2016 | $650 | $28,000 |
| 2015 | -- | -- |
Find assessor info on the county website
Monthly payment
Est. payment
Payment breakdown
Explore the cost of this home by adjusting the details. Changes won't be saved.Climate risks
Neighborhood: Summerlin North
Nearby schools
Schools provided by the listing agent
- Elementary: Vassiliadis, Billy & Rosemary,Vassiliadis, Billy &
- Middle: Rogich Sig
- High: Palo Verde
Source: LVR. This data may not be complete. We recommend contacting the local school district to confirm school assignments for this home.

Similar homes
- $905,0004 bd3 ba2.5k sqft932 Viscanio Pl, Las Vegas, NV 89138For Sale
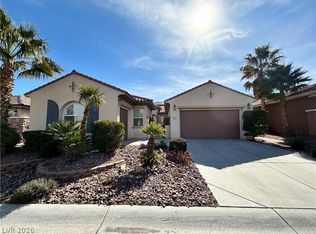 MLS ID #2803801, Hyun Jong Yoo, Kim's Realty Solutions. LVR
 - $658,0005 bd3 ba2.4k sqft315 Carlisle Crossing St, Las Vegas, NV 89138For Sale
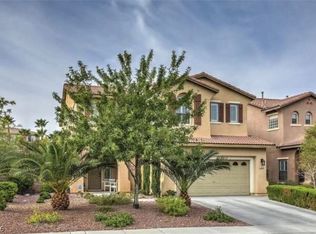 MLS ID #2811420, Chunlei Wu, U Home Agency LLC. LVR
 - $1,195,0004 bd4 ba3.4k sqft926 Loma Bonita Pl, Las Vegas, NV 89138For Sale
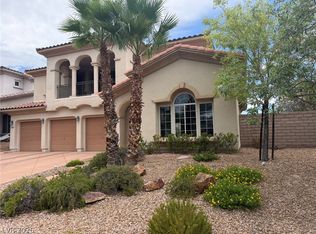 MLS ID #2807110, Craig Rombough, Realty ONE Group, Inc. LVR
 - $850,0004 bd3 ba2.9k sqft8765 Beluga Way, Las Vegas, NV 89117For Sale
 MLS ID #2813447, Diana Winder-Hedgeman, WT Property Management & Real. LVR
