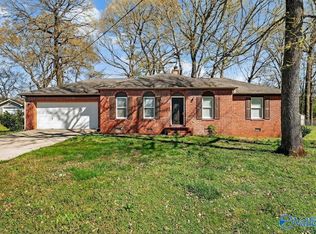
Gorgeous 3bd/2bth home in Countess Estates! Freshly painted and move-in ready! Sits on a beautiful .56 acre lot with no HOA. Enjoy your own fenced backyard retreat with fruit trees, blueberry bushes, and a fire pit. Plenty of space for entertainment, gardening or just relaxing. The kitchen has stainless steel appliances with refrigerator included. Easy maintenance with no carpet and vinyl siding. Extra large laundry provides additional storage and workspace. The garage features built in shelving and a workbench for projects and hobbies. The Northern-bypass makes this property super convenient to research park & redstone, plus nearly walking distance to the new North Village Town Center!
For sale
$225,000
119 Colby Dr NE, Huntsville, AL 35810
3beds
1,180sqft
Single Family Residence
Built in 1984
0.58 Acres Lot
$-- Zestimate®
$191/sqft
$-- HOA
What's special
Fenced backyard retreatVinyl sidingRefrigerator includedFruit treesFire pitBlueberry bushes
- 14 days
- 803
- 83
Likely to sell faster than
Zillow last checked:
Listing updated:
Listed by:
Paytee Beddingfield Pohl 256-508-6109,
Leading Edge, R.E. Group
Source: ValleyMLS,MLS#: 21927060
Facts & features
Interior
Bedrooms & bathrooms
- Bedrooms: 3
- Bathrooms: 2
- Full bathrooms: 1
- 3/4 bathrooms: 1
Rooms
- Room types: Master Bedroom, Living Room, Bedroom 2, Bedroom 3, Kitchen
Primary bedroom
- Features: Ceiling Fan(s)
- Level: First
Bedroom 2
- Level: First
- Area: 143
- Dimensions: 13 x 11
Bedroom 3
- Level: First
- Area: 100
- Dimensions: 10 x 10
Kitchen
- Features: Eat-in Kitchen
Living room
- Features: Ceiling Fan(s)
- Level: First
- Area: 12
- Dimensions: 1 x 12
Heating
- Central 1
Cooling
- Central 1
Features
- Basement: Crawl Space
- Has fireplace: No
- Fireplace features: None
Interior area
- Total interior livable area: 1,180 sqft
Property
Parking
- Parking features: Garage-One Car, Garage-Attached
Features
- Levels: One
- Stories: 1
Lot
- Size: 0.58 Acres
- Dimensions: 253.49 x 100
Details
- Parcel number: 0809320002034000
Construction
Type & style
- Home type: SingleFamily
- Architectural style: Ranch
- Property subtype: Single Family Residence
Condition
- New construction: No
- Year built: 1984
Utilities & green energy
- Sewer: Septic Tank
- Water: Public
Community & HOA
Community
- Subdivision: Countess Estates
HOA
- Has HOA: No
Location
- Region: Huntsville
Financial & listing details
- Price per square foot: $191/sqft
- Tax assessed value: $142,100
- Annual tax amount: $1,025
- Date on market: 8/21/2026
Estimated market value
Not available
Estimated sales range
Not available
Not available
Price history
| Date | Event | Price |
|---|---|---|
| 8/21/2026 | Listed for sale | $225,000+42.4%$191/sqft |
Source:  ValleyMLS #21927060 Report a problem ValleyMLS #21927060 Report a problem | ||
| 4/23/2021 | Sold | $158,000+6.8%$134/sqft |
Source: ValleyMLS #1777022 Report a problem | ||
| 3/21/2021 | Pending sale | $147,900$125/sqft |
Source: ValleyMLS #1777022 Report a problem | ||
| 3/19/2021 | Listed for sale | $147,900+240%$125/sqft |
Source: ValleyMLS #1777022 Report a problem | ||
| 11/4/2020 | Sold | $43,500-60.1%$37/sqft |
Source: Public Record Report a problem | ||
| 8/1/2014 | Listing removed | $109,000$92/sqft |
Source: Averbuch Realty #875908 Report a problem | ||
| 1/29/2014 | Price change | $109,000-0.8%$92/sqft |
Source: Averbuch Realty #875908 Report a problem | ||
| 11/23/2013 | Price change | $109,900-3.5%$93/sqft |
Source: Morley Real Estate Group, Inc. #637096 Report a problem | ||
| 11/8/2013 | Listed for sale | $113,900$97/sqft |
Source: Morley Real Estate Group, Inc. #637096 Report a problem | ||
Public tax history
| Year | Property taxes | Tax assessment |
|---|---|---|
| 2025 | $1,025 +2.3% | $28,420 +2.3% |
| 2024 | $1,002 +2.4% | $27,780 +2.4% |
| 2023 | $979 +10.6% | $27,140 +10.4% |
| 2022 | $885 +10.1% | $24,580 +9.9% |
| 2021 | $804 +6.2% | $22,360 +6.1% |
| 2020 | $757 +3.1% | $21,080 +3% |
| 2019 | $735 | $20,460 +6% |
| 2018 | $735 +6.1% | $19,300 |
| 2017 | $692 | $19,300 |
| 2016 | $692 | $19,300 |
| 2015 | $692 +0.9% | $19,300 +0.8% |
| 2014 | $687 | $19,140 +99.8% |
| 2013 | -- | $9,580 |
| 2012 | -- | $9,580 |
| 2011 | -- | $9,580 |
Find assessor info on the county website
Monthly payment
Est. payment
Payment breakdown
Explore the cost of this home by adjusting the details. Changes won't be saved.Climate risks
Neighborhood: 35810
Nearby schools
Schools provided by the listing agent
- Elementary: Mt Carmel Elementary
- Middle: Riverton
- High: Buckhorn
Source: ValleyMLS. This data may not be complete. We recommend contacting the local school district to confirm school assignments for this home.


Similar homes
- $224,9004 bd3 ba1.6k sqft6007 Carmel Dr NW, Huntsville, AL 35810For Sale
 MLS ID #21924930, Jacob Cuevas. ValleyMLS
 - $194,9003 bd2 ba1.2k sqft2406 Shady Lane Dr NW, Huntsville, AL 35810For Sale
 MLS ID #21926465, Erica White. ValleyMLS
 - $222,5003 bd2 ba1.2k sqft219 Stormy Dr, New Market, AL 35761For Sale
 MLS ID #21912612, Brooke Rozell. ValleyMLS
 - $220,0003 bd2 ba1.6k sqft4355 Maysville Rd, Huntsville, AL 35811For Sale By Owner
