Welcome to 119 College Avenue, an exceptional income-producing property featuring six rental units in a well-maintained, recently remodeled setting, currently generating over $82,000 in gross annual income.
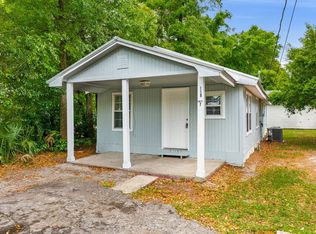
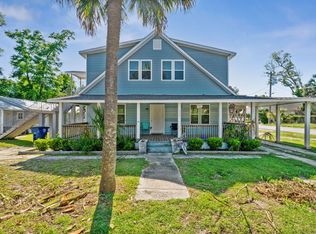
Situated on a spacious 0.4-acre corner lot in Flood Zone X (no flood insurance required), the property consists of four total buildings. The primary residence featuring three units has been fully renovated down to the studs and rebuilt with quality finishes throughout, offering three separate rental units (Units 1, 2, and 3) totaling 8 bedrooms and 5 bathrooms, along with a welcoming front porch, three new HVAC systems, and updated kitchens with new appliances. Unit 1 is a 3-bedroom, 2-bath upstairs unit rented for $1,290/month, featuring a private entrance to the primary suite, oversized laundry room, new LVP flooring, updated kitchen and baths, and two living areas. Unit 2 is a 3-bedroom, 2-bath downstairs unit rented for $1,450/month, offering a split floor plan, spacious living area, and new LVP flooring throughout. Unit 3 is a 2-bedroom, 1-bath rear apartment rented for $1,000/month. In addition to the main house, the property includes three detached single-family homes: Unit 7, a 3-bedroom, 2-bath unit with a utility/storage area rents for $1,000/month; Unit 5, a 2-bedroom, 1-bath unit rented for $990/month; and Unit 6, a 2-bedroom, 1-bath unit rented for $1,125/month and extensively remodeled. Altogether, the property offers 15 bedrooms and 9 bathrooms across six income-producing units. All rentals are professionally managed by ERA Property Management, making this a seamless, turnkey investment opportunity. Floor plans are available in the Documents section and photo gallery. Schedule your private showing today to explore the full potential of this multi-unit property.
For sale
Price cut: $29K (8/13)
$695,000
119 College Ave, Panama City, FL 32401
15beds
5,222sqft
Multi Family
Built in 1936
-- sqft lot
$-- Zestimate®
$133/sqft
$-- HOA
What's special
- 96 days |
- 522 |
- 41 |
Zillow last checked:
Listing updated:
Listed by:
Kaci A Hawes 850-628-4537,
ERA Neubauer Real Estate, Inc,
Heather H Neubauer 850-774-2832,
ERA Neubauer Real Estate Inc
Source: CPAR,MLS#: 789830 Originating MLS: Central Panhandle Association of REALTORS
Originating MLS: Central Panhandle Association of REALTORSFacts & features
Interior
Bedrooms & bathrooms
- Bedrooms: 15
- Bathrooms: 9
- Full bathrooms: 9
Rooms
- Room types: Bedroom, Primary Bedroom
Primary bedroom
- Description: Unit 1; Measurements are not exact; Buyer to verfi
- Level: First
- Dimensions: 15.11 x 15.6
Primary bedroom
- Description: Unit 2; Measurements are not exact; Buyer to verfi
- Level: Second
- Dimensions: 12.2 x 10.5
Primary bedroom
- Description: Unit 3; Measurements are not exact; Buyer to verfi
- Level: First
- Dimensions: 7.11 x 12.4
Primary bedroom
- Description: Unit 5; Measurements are not exact; Buyer to verfi
- Level: First
- Dimensions: 9.7 x 11.7
Primary bedroom
- Description: Unit 6; Measurements are not exact; Buyer to verfi
- Level: First
- Dimensions: 9.11 x 11.1
Primary bedroom
- Description: Unit 7; Measurements are not exact; Buyer to verfi
- Level: First
- Dimensions: 8.3 x 8.5
Bedroom
- Description: Unit 1; Measurements are not exact; Buyer to verfi
- Level: First
- Dimensions: 8.5 x 9.2
Bedroom
- Description: Unit 1; Measurements are not exact; Buyer to verfi
- Level: First
- Dimensions: 8.5 x 9.1
Bedroom
- Description: Unit 2; Measurements are not exact; Buyer to verfi
- Level: Second
- Dimensions: 12.2 x 18.9
Bedroom
- Description: Unit 2; Measurements are not exact; Buyer to verfi
- Level: Second
- Dimensions: 8 x 10.8
Bedroom
- Description: Unit 3; Measurements are not exact; Buyer to verfi
- Level: First
- Dimensions: 7.8 x 12.4
Bedroom
- Description: Unit 5; Measurements are not exact; Buyer to verfi
- Level: First
- Dimensions: 10.3 x 9.7
Bedroom
- Description: Unit 6; Measurements are not exact; Buyer to verfi
- Level: First
- Dimensions: 12.4 x 9.7
Bedroom
- Description: Unit 7; Measurements are not exact; Buyer to verfi
- Level: First
- Dimensions: 10.4 x 8.5
Bedroom
- Description: Unit 7; Measurements are not exact; Buyer to verfi
- Level: First
- Dimensions: 9.3 x 8
Heating
- Electric
Cooling
- Central Air, Multi Units
Appliances
- Included: Electric Cooktop, Electric Oven, Electric Water Heater
Features
- Main Level Primary, Tub Shower
Interior area
- Total structure area: 5,222
- Total interior livable area: 5,222 sqft
Property
Features
- Patio & porch: Balcony, Deck, Covered, Porch
- Exterior features: Covered Patio
Lot
- Size: 0.41 Acres
- Dimensions: 179 x 120 x 179 x 120
- Features: Paved
Details
- Parcel number: 22946000000
- On leased land: Yes
- Zoning description: Resid Multi-Family
- Special conditions: Listed As-Is
Construction
Type & style
- Home type: MultiFamily
- Property subtype: Multi Family
Materials
- Vinyl Siding
- Roof: Shingle
Condition
- New construction: No
- Year built: 1936
Utilities & green energy
- Sewer: Public Sewer
- Utilities for property: Electricity Available, Sewer Available
Community & HOA
Community
- Features: Short Term Rental Allowed
- Subdivision: [No Recorded Subdiv]
HOA
- Has HOA: No
Location
- Region: Panama City
Financial & listing details
- Price per square foot: $133/sqft
- Tax assessed value: $173,673
- Annual tax amount: $5,039
- Date on market: 6/1/2026
- Cumulative days on market: 77 days
- Electric utility on property: Yes
Estimated market value
Not available
Estimated sales range
Not available
$989/mo
Price history
| Date | Event | Price |
|---|---|---|
| 8/13/2026 | Price change | $695,000-4%$133/sqft |
Source:  CPAR #789830 Report a problem CPAR #789830 Report a problem | ||
| 6/1/2026 | Listed for sale | $724,000-5.9%$139/sqft |
Source: CPAR #789830 Report a problem | ||
| 11/8/2024 | Listing removed | $769,000-1.3%$147/sqft |
Source:  ECAOR #954778 Report a problem ECAOR #954778 Report a problem | ||
| 6/21/2024 | Listed for sale | $779,000+0.5%$149/sqft |
Source: CPAR #758986 Report a problem | ||
| 10/21/2023 | Listing removed | $775,000$148/sqft |
Source: CPAR #740956 Report a problem | ||
| 10/3/2023 | Price change | $775,000-1.3%$148/sqft |
Source: CPAR #740956 Report a problem | ||
| 8/26/2023 | Price change | $785,000-1.8%$150/sqft |
Source: CPAR #740956 Report a problem | ||
| 7/11/2023 | Price change | $799,000-1.2%$153/sqft |
Source: CPAR #740956 Report a problem | ||
| 6/23/2023 | Price change | $809,000-0.7%$155/sqft |
Source: CPAR #740956 Report a problem | ||
| 5/3/2023 | Listed for sale | $815,000+1847.3%$156/sqft |
Source: CPAR #740956 Report a problem | ||
| 1/21/2021 | Sold | $41,852-77.4%$8/sqft |
Source: Public Record Report a problem | ||
| 6/30/2017 | Sold | $185,000-2.6%$35/sqft |
Source: CPAR #657491 Report a problem | ||
| 2/19/2016 | Sold | $190,000+58.3%$36/sqft |
Source: CPAR #636267 Report a problem | ||
| 12/12/2014 | Sold | $120,000-33.3%$23/sqft |
Source: CPAR #625676 Report a problem | ||
| 7/2/2007 | Sold | $180,000$34/sqft |
Source: Public Record Report a problem | ||
Public tax history
| Year | Property taxes | Tax assessment |
|---|---|---|
| 2024 | $4,826 +65.8% | $172,492 +10% |
| 2023 | $2,910 +126.7% | $156,811 +177.6% |
| 2022 | $1,284 | $56,486 |
| 2021 | -- | -- |
| 2020 | $969 +26.3% | $46,683 -1.7% |
| 2019 | $767 | $47,470 -68.7% |
| 2018 | $767 -66.6% | $151,509 -6.2% |
| 2017 | $2,294 -5.2% | $161,517 +48.9% |
| 2016 | $2,421 +55.6% | $108,493 +10% |
| 2015 | $1,555 | $98,630 -2.7% |
| 2014 | $1,555 | $101,397 -5.8% |
| 2013 | -- | $107,607 -15.9% |
| 2012 | -- | $127,901 -8.8% |
| 2010 | -- | $140,197 -6% |
| 2009 | -- | $149,101 -2.1% |
| 2008 | -- | $152,281 +48.9% |
| 2006 | -- | $102,304 +38.7% |
| 2005 | -- | $73,769 +22.4% |
| 2003 | -- | $60,278 +13.8% |
| 2000 | -- | $52,954 |
Find assessor info on the county website
Monthly payment
Est. payment
Payment breakdown
Explore the cost of this home by adjusting the details. Changes won't be saved.Climate risks
Neighborhood: 32401
Nearby schools
GreatSchools rating
- 5/10Merriam Cherry Street Elementary SchoolGrades: PK-5Distance: 0.9 mi
- 2/10Jinks Middle SchoolGrades: 6-8Distance: 2.6 mi
- 4/10Bay High SchoolGrades: 9-12Distance: 2.2 mi
Schools provided by the listing agent
- Elementary: Cherry Street
- Middle: Jinks
- High: Bay
Source: CPAR. This data may not be complete. We recommend contacting the local school district to confirm school assignments for this home.
- $--3 bd2 ba900 sqft119 College Ave #7, Panama City, FL 32401Off Market
- $--2 bd1 ba700 sqft119 College Ave #5, Panama City, FL 32401Off Market
- $--3 bd2 ba1.2k sqft119 College Ave APT 2, Panama City, FL 32401Off Market

- $200,1001 bd1 ba650 sqft119 College Ave APT 4, Panama City, FL 32401Off Market
- $--2 bd1 ba750 sqft119 College Ave APT 6, Panama City, FL 32401Off Market
- $--3 bd2 ba1k sqft119 College Ave APT 1, Panama City, FL 32401Off Market
- $131,9002 bd1 ba1k sqft201 College Ave, Panama City, FL 32401Off Market
- $105,5003 bd1 ba1k sqft2109 E 2nd Ct, Panama City, FL 32401Off Market
A local agent can set up tours, give advice and negotiate with sellers.
