Skip main navigation
Sold for $326,000
  • $326,000

    119 Comanche Cir, Millsboro, DE 19966

    3beds
    1,456sqft
    Single Family Residence
    Built in 1987
    0.34 Acres Lot
    $324,200 Zestimate®
    $224/sqft
    $2,145 Estimated rent

    Home value

    $324,200

    $298,000 - $353,000

    $2,145/mo

    Zestimate® history
    Loading
    Loading...

    Owner options

    List your home for rent

    $2,145/mo

    Rent Zestimate®

    Find your next renter with Zillow Rental Manager. Plus, with online applications, you can quickly screen prospective tenants – for free.

    Learn more

    $2,145/mo

    Rent Zestimate®

    Refinance and save

    $2,140/mo

    Est. payment

    Refinancing to a lower rate could help reduce your monthly payments and save thousands over the life of the loan.

    See today's rates

    $2,140/mo

    Est. payment

    Explore your selling options

    Work with a Zillow partner agent

    Leverage their expertise and Zillow's premium Showcase listings to get your home seen by more buyers.

    Get started

    List with your own agent

    Get your home in front of millions of buyers by listing it on Zillow.

    Learn how to do it

    Sell it yourself

    Take full control of how buyers see your home on Zillow by listing For Sale by Owner (FSBO).

    List your home

    What's special

    Waterfront communityFloating dockCharming three-bedroomPrivate pavilionSpacious screened-in back porchPrivate backyard
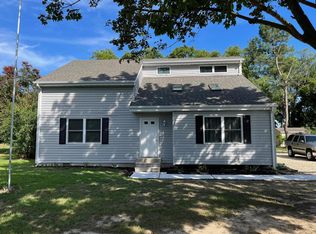
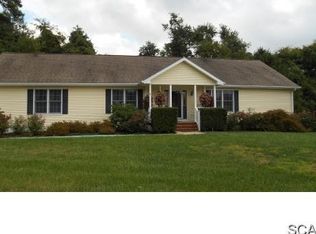
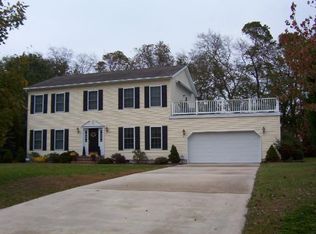
    Waterfront community with a private pavilion and floating dock — a sought-after neighborhood for those who love coastal living. This charming three-bedroom, three-bathroom home features a spacious screened-in back porch overlooking a private backyard, perfect for relaxing or entertaining. The property also includes a one-car garage for added convenience. Located less than half a mile from the waterfront, this home offers easy access to the community’s amenities while maintaining its tranquil setting. With HOA fees of just $275 a year, you’ll enjoy the benefits of a well-maintained community at an affordable cost. This estate sale property is being sold as is, and any inspections are welcome for informational purposes only. Recent updates include a brand-new HVAC unit, ensuring comfort and efficiency. Don’t miss your opportunity to make this delightful home your own.

    Zillow last checked:

    Listing updated:

    Listed by:

    STACI WALLS 302-448-1173,

    NextHome Tomorrow Realty

    Bought with:

    JAIME HURLOCK, RA-0030979

    Long & Foster Real Estate, Inc.

    Source: Bright MLS,MLS#: DESU2076776MLS Logo

    Facts & features

    Interior

    Bedrooms & bathrooms
    • Bedrooms: 3
    • Bathrooms: 3
    • Full bathrooms: 2
    • 1/2 bathrooms: 1
    • Main level bathrooms: 3
    • Main level bedrooms: 3
    Basement
    • Area: 0
    Heating
    • Heat Pump, Propane
    Cooling
    • Central Air
    Appliances
    • Included: Electric Water Heater
    • Laundry: Main Level, Has Laundry
    Features
    • Dry Wall
    • Flooring: Carpet
    • Has basement: No
    • Has fireplace: No
    Interior area
    • Total structure area: 1,456
    • Total interior livable area: 1,456 sqft
    • Finished area above ground: 1,456
    • Finished area below ground: 0

    Property

    Parking
    • Total spaces: 5
    • Parking features: Inside Entrance, Attached, Driveway
    • Attached garage spaces: 1
    • Uncovered spaces: 4
    Accessibility
    • Accessibility features: None
    Features
    • Levels: One
    • Stories: 1
    • Pool features: None
    • Has view: Yes
    • View description: Trees/Woods
    • Waterfront features: Boat - Powered, Fishing Allowed, Private Access, Waterski/Wakeboard, Swimming Allowed, Canoe/Kayak, River
    • Body of water: Indian River
    Lot
    • Size: 0.34 Acres
    • Dimensions: 100.00 x 150.00
    Details
    • Additional structures: Above Grade, Below Grade
    • Parcel number: 23434.00143.00
    • Zoning: AR-2
    • Special conditions: Standard

    Construction

    Type & style
    • Home type: SingleFamily
    • Architectural style: Ranch/Rambler
    • Property subtype: Single Family Residence
    Materials
    • Frame, Vinyl Siding
    • Foundation: Block
    • Roof: Architectural Shingle
    Condition
    • Average
    • New construction: No
    • Year built: 1987

    Utilities & green energy

    • Sewer: Gravity Sept Fld
    • Water: Public

    Community & neighborhood

    Location
    • Region: Millsboro
    • Subdivision: Warwick Park

    HOA & financial

    HOA
    • Has HOA: Yes
    • HOA fee: $275 annually
    • Services included: Common Area Maintenance, Road Maintenance, Snow Removal, Pier/Dock Maintenance

    Other

    Other facts
    • Listing agreement: Exclusive Right To Sell
    • Listing terms: Cash,Conventional,FHA,VA Loan
    • Ownership: Fee Simple

    Price history

    DateEventPrice
    3/17/2025Sold$326,000-9.4%$224/sqft
    Source: Bright MLS #DESU2076776 Report a problem
    2/19/2025Pending sale$359,999$247/sqft
    Source: NextHome #DESU2076776 Report a problem
    1/27/2025Contingent$359,999$247/sqft
    Source: Bright MLS #DESU2076776 Report a problem
    1/10/2025Listed for sale$359,999$247/sqft
    Source: Bright MLS #DESU2076776 Report a problem

    Public tax history

    YearProperty taxesTax assessment
    2025$700 +67.3%$163,900 +914.9%
    2024$419 +0.2%$16,150
    2023$418 +3.7%$16,150
    2022$403 +3.5%$16,150
    2021$390 +4.5%$16,150
    2020$373 $16,150
    2019$373 +0.3%$16,150
    2018$372 -39.6%$16,150
    2017$616 +80.9%$16,150
    2016$340 -2.2%$16,150
    2015$348 +2.6%$16,150
    2014$339 -0.6%$16,150
    2013$341 +3.6%$16,150
    2012$329 -0.6%$16,150
    2011$331 $16,150
    2010$331 +0.3%$16,150
    2009$330 $16,150
    2008-- --
    2007-- --
    2006-- --
    2005-- --
    2004-- --
    2003-- --
    2002-- --
    2001-- --

    Find assessor info on the county website

    Neighborhood: 19966

    Nearby schools

    GreatSchools rating
    Schools provided by the listing agent
    • Elementary: Long Neck
    • Middle: Sussex Central
    • High: Sussex Central
    • District: Indian River

    Source: Bright MLS. This data may not be complete. We recommend contacting the local school district to confirm school assignments for this home.

    Get pre-qualified for a loan
    At Zillow Home Loans, we can pre-qualify you in as little as 5 minutes with no impact to your credit score.

    An equal housing lender. NMLS #10287.

    Sell for more on Zillow
    Get a Zillow Showcase℠ listing at no additional cost and you could sell for .
    $324,200
    2% more
    +$6,484
    With Zillow Showcase(estimated)
    $330,684