Skip main navigation
Sold for $351,000
  • $351,000

    119 Commonwealth Ave, Claymont, DE 19703

    3beds
    1,425sqft
    Single Family Residence
    Built in 1936
    3,920 Square Feet Lot
    $287,500 Zestimate®
    $246/sqft
    $2,364 Estimated rent

    Home value

    $287,500

    $259,000 - $319,000

    $2,364/mo

    Zestimate® history
    Loading
    Loading...

    Owner options

    List your home for rent

    $2,364/mo

    Rent Zestimate®

    Find your next renter with Zillow Rental Manager. Plus, with online applications, you can quickly screen prospective tenants – for free.

    Learn more

    $2,364/mo

    Rent Zestimate®

    Refinance and save

    $2,113/mo

    Est. payment

    Refinancing to a lower rate could help reduce your monthly payments and save thousands over the life of the loan.

    See today's rates

    $2,113/mo

    Est. payment

    Explore your selling options

    Work with a Zillow partner agent

    Leverage their expertise and Zillow's premium Showcase listings to get your home seen by more buyers.

    Get started

    List with your own agent

    Get your home in front of millions of buyers by listing it on Zillow.

    Learn how to do it

    Sell it yourself

    Take full control of how buyers see your home on Zillow by listing For Sale by Owner (FSBO).

    List your home

    What's special

    Newly refinished hardwood floorsUpgraded electrical and plumbingIlluminated anti-fog mirrorDesigner benjamin moore paintIntegrated tv power accessStylish coffee barStone garden walls
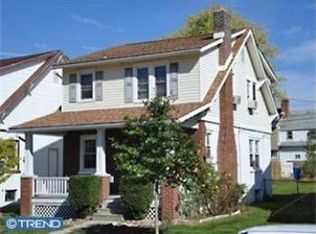
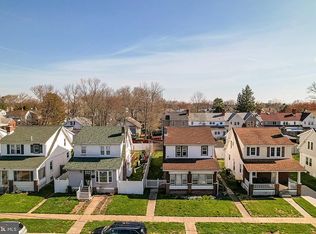
    Welcome Home! This beautifully updated 3-bedroom, 1.5-bath home perfectly blends 1930s charm with modern comfort and design. Originally built in 1936, this home has been completely reimagined with high-end finishes and thoughtful upgrades throughout. Step inside to find newly refinished hardwood floors, recessed high-hat lighting, crown molding, and designer Benjamin Moore paint. The open and airy layout flows seamlessly from the living room to the kitchen, where you’ll find full-height cabinetry, quartz countertops, and new stainless-steel appliances—including a gas range. A walk-in pantry, hidden pull-out trash cabinet, and a stylish coffee bar add both convenience and charm. Every detail has been carefully considered: Moen and Kohler fixtures, custom blinds, upgraded electrical and plumbing, dual-zone heating with natural gas, and a 50-year roof with a transferable warranty. The fully enclosed and conditioned front porch adds extra living space, while the newly added half bath offers modern functionality. Upstairs, the bedrooms are bright and inviting, each with original hardwoods, ceiling fans and refinished original doors and hardware. The primary bedroom features a cedar accent wall, custom barn door, ClosetMaid system, and integrated TV power access. The main bath includes heated tile floors, an illuminated anti-fog mirror, and a sleek glass shower enclosure. Step outside to enjoy the beautifully landscaped and fully fenced yard, complete with stone garden walls, solar lighting, and a Trex deck with privacy screen—perfect for relaxing or entertaining. Additional highlights include Ring security cameras, a doorbell system, and privacy slats along the alley fence. With its blend of timeless architecture and modern sophistication, 119 Commonwealth Avenue is truly move-in ready and unlike anything else you will find!

    Zillow last checked:

    Listing updated:

    Listed by:

    Stephen Stout 858-449-1569,

    Keller Williams Real Estate - Media

    Bought with:

    Kristin Plummer, RS352368

    Crown Homes Real Estate

    Source: Bright MLS,MLS#: DENC2091260MLS Logo

    Facts & features

    Interior

    Bedrooms & bathrooms
    • Bedrooms: 3
    • Bathrooms: 2
    • Full bathrooms: 1
    • 1/2 bathrooms: 1
    • Main level bathrooms: 1
    Basement
    • Area: 0
    Heating
    • Hot Water, Natural Gas
    Cooling
    • Central Air, Electric
    Appliances
    • Included: Dishwasher, Dryer, Oven/Range - Gas, Range Hood, Refrigerator, Stainless Steel Appliance(s), Washer, Water Heater, Gas Water Heater
    Features
    • Attic, Bathroom - Tub Shower, Built-in Features, Ceiling Fan(s), Crown Molding, Dining Area, Kitchen - Gourmet, Pantry, Recessed Lighting, Upgraded Countertops
    • Flooring: Hardwood, Ceramic Tile, Vinyl, Wood
    • Windows: ENERGY STAR Qualified Windows, Double Pane Windows, Replacement
    • Basement: Full
    • Number of fireplaces: 1
    Interior area
    • Total structure area: 1,425
    • Total interior livable area: 1,425 sqft
    • Finished area above ground: 1,425
    • Finished area below ground: 0

    Property

    Parking
    • Parking features: On Street
    • Has uncovered spaces: Yes
    Accessibility
    • Accessibility features: None
    Features
    • Levels: Two
    • Stories: 2
    • Patio & porch: Deck
    • Exterior features: Lighting, Flood Lights, Storage, Sidewalks, Street Lights
    • Pool features: None
    • Fencing: Chain Link,Full
    Lot
    • Size: 3,920 Square Feet
    • Dimensions: 38.60 x 100.00
    Details
    • Additional structures: Above Grade, Below Grade
    • Parcel number: 06084.00359
    • Zoning: NC5
    • Special conditions: Standard

    Construction

    Type & style
    • Home type: SingleFamily
    • Architectural style: Colonial
    • Property subtype: Single Family Residence
    Materials
    • Frame, Stucco
    • Foundation: Stone
    • Roof: Shingle
    Condition
    • Excellent,Very Good
    • New construction: No
    • Year built: 1936
    • Major remodel year: 2021

    Utilities & green energy

    • Electric: 200+ Amp Service
    • Sewer: Public Sewer
    • Water: Public

    Community & HOA

    Community
    • Subdivision: Overlook Colony
    HOA
    • Has HOA: No
    Location
    • Region: Claymont

    Financial & listing details

    • Price per square foot: $246/sqft
    • Tax assessed value: $291,800
    • Annual tax amount: $2,550
    • Date on market: 10/16/2025
    • Listing agreement: Exclusive Right To Sell
    • Listing terms: Cash,Conventional,FHA,VA Loan
    • Inclusions: Ring Doorbell, Exterior Camera, Exterior Spotlight, Base, Alarm Pad, Contact Sensors (doors / Windows), And Motion Sensors. Note The Future Buyer Will Need To Purchase The Live Police Monitored Alarm System Currently Effective (this Is A Yearly Ring Subscription Fee) If They So Choose.
    • Exclusions: Curtain Rods, Curtains And Hardware And Wall Mounted Circle Glass Holder. Relating To Ring Security / Camera System, Ring Chime (plug-in Unit And Not Fixed To The House), Interior Camera In The Living Room (plug-in Unit And Not Fixed To The House), And The Bridges (also Plug-in Unit And Not Fixed To The House).
    • Ownership: Fee Simple

    Price history

    DateEventPrice
    11/24/2025Sold$351,000+3.2%$246/sqft
    Source: Bright MLS #DENC2091260 Report a problem
    10/21/2025Pending sale$340,000$239/sqft
    Source: Bright MLS #DENC2091260 Report a problem
    10/16/2025Listed for sale$340,000+100.5%$239/sqft
    Source: Bright MLS #DENC2091260 Report a problem
    3/25/2023Listing removed--
    Source: Bright MLS #DENC520590 Report a problem
    3/29/2021Sold$169,600-19.2%$119/sqft
    Source: Public Record Report a problem
    2/9/2021Pending sale$209,900$147/sqft
    Source: RE/MAX Associates #DENC520590 Report a problem
    2/9/2021Contingent$209,900$147/sqft
    Source: Bright MLS #DENC520590 Report a problem
    2/5/2021Listed for sale$209,900$147/sqft
    Source: Bright MLS #DENC520590 Report a problem

    Public tax history

    YearProperty taxesTax assessment
    2025-- $291,800 +580.2%
    2024$1,638 +9.5%$42,900
    2023$1,496 -1.7%$42,900
    2022$1,522 +0%$42,900
    2021$1,522 0%$42,900
    2020$1,522 +0.1%$42,900
    2019$1,520 +110.5%$42,900
    2017$722 +16.4%$42,900
    2016$620 $42,900
    2015$620 +14.9%$42,900
    2014$540 $42,900
    2013-- $42,900
    2012-- $42,900
    2011-- $42,900
    2010-- $42,900
    2009-- $42,900
    2008-- $42,900
    2007-- $42,900
    2006-- $42,900
    2005-- $42,900
    2004-- $42,900
    2003-- $42,900
    2002-- $42,900
    2001-- $42,900
    Find assessor info on the county website

    Neighborhood: 19703

    Nearby schools

    GreatSchools rating
    Schools provided by the listing agent
    • District: Brandywine

    Source: Bright MLS. This data may not be complete. We recommend contacting the local school district to confirm school assignments for this home.

    Get a cash offer in 3 minutes
    Find out how much your home could sell for in as little as 3 minutes with a no-obligation cash offer.
    Estimated market value
    $287,500
    Get a cash offer in 3 minutes
    Find out how much your home could sell for in as little as 3 minutes with a no-obligation cash offer.
    Estimated market value
    $287,500