Skip main navigation
Closed
  • $180,000

    119 Condor Dr, Shelby, NC 28152

    3beds
    1,188sqft
    Manufactured Home
    Built in 2023
    0.66 Acres Lot
    $187,200 Zestimate®
    $152/sqft
    $1,601 Estimated rent

    Home value

    $187,200

    Estimated sales range

    Not available

    $1,601/mo

    Zestimate® history
    Loading
    Loading...

    Owner options

    List your home for rent

    $1,601/mo

    Rent Zestimate®

    Find your next renter with Zillow Rental Manager. Plus, with online applications, you can quickly screen prospective tenants – for free.

    Learn more

    $1,601/mo

    Rent Zestimate®

    Refinance and save

    $1,151/mo

    Est. payment

    Refinancing to a lower rate could help reduce your monthly payments and save thousands over the life of the loan.

    See today's rates

    $1,151/mo

    Est. payment

    Explore your selling options

    Work with a Zillow partner agent

    Leverage their expertise and Zillow's premium Showcase listings to get your home seen by more buyers.

    Get started

    List with your own agent

    Get your home in front of millions of buyers by listing it on Zillow.

    Learn how to do it

    Sell it yourself

    Take full control of how buyers see your home on Zillow by listing For Sale by Owner (FSBO).

    List your home

    What's special

    Modern bathroom mirrorsOpen floor planFenced-in backyardNew kitchen backsplash
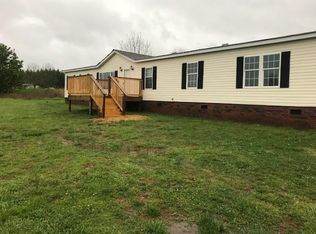
    Nestled on a spacious .66-acre lot, this beautifully maintained 2023 Clayton Homes double wide offers the perfect blend of comfort and convenience. Featuring 3 bedrooms and 2 full baths, the home boasts an open floor plan ideal for entertaining or relaxing with family. Step inside to find stylish updates including a new kitchen backsplash and modern bathroom mirrors, adding a fresh, contemporary touch. The fenced-in backyard is perfect for pets or play and you'll love the added storage with two sheds ready for your tools, hobbies, or seasonal décor. This home features an ecobee smart thermostat with exhaust fan control, a whole-house ventilation system to improve air quality and enhance ventilation in the entire home. Whether you're starting out, downsizing, or simply seeking space to breathe, this home checks all the boxes. All appliances convey—including the washer and dryer—making your move-in seamless and stress-free.

    Zillow last checked:

    Listing updated:

    Listed by:

    Kaitlyn Overbeek kaitlynoverbeek@gmail.com,

    Premier South

    Bought with:

    Mary Padgett

    Keller Williams Unified

    Source: Canopy MLS as distributed by MLS GRID,MLS#: 4292471MLS Logo

    Facts & features

    Interior

    Bedrooms & bathrooms
    • Bedrooms: 3
    • Bathrooms: 2
    • Full bathrooms: 2
    • Main level bedrooms: 3
    Primary bedroom
    • Level: Main
    Bedroom s
    • Level: Main
    Bedroom s
    • Level: Main
    Bathroom full
    • Level: Main
    Bathroom full
    • Level: Main
    Dining area
    • Level: Main
    Kitchen
    • Level: Main
    Laundry
    • Level: Main
    Living room
    • Level: Main
    Utility room
    • Level: Main
    Heating
    • Forced Air
    Cooling
    • Central Air
    Appliances
    • Included: Dishwasher, Dryer, Electric Range, Electric Water Heater, Refrigerator, Washer
    • Laundry: Utility Room, Main Level
    Features
    • Open Floorplan, Walk-In Closet(s)
    • Flooring: Laminate
    • Has basement: No
    Interior area
    • Total structure area: 1,188
    • Total interior livable area: 1,188 sqft
    • Finished area above ground: 1,188
    • Finished area below ground: 0

    Property

    Parking
    • Parking features: Driveway
    • Has uncovered spaces: Yes
    Features
    • Levels: One
    • Stories: 1
    • Fencing: Back Yard,Chain Link
    Lot
    • Size: 0.66 Acres
    • Features: Level, Open Lot
    Details
    • Additional structures: Shed(s)
    • Parcel number: 58637
    • Zoning: R15
    • Special conditions: Standard

    Construction

    Type & style
    • Home type: MobileManufactured
    • Property subtype: Manufactured Home
    Materials
    • Vinyl
    • Foundation: Crawl Space
    • Roof: Shingle
    Condition
    • New construction: No
    • Year built: 2023
    Details
    • Builder name: Clayton Homes

    Utilities & green energy

    • Sewer: Septic Installed
    • Water: City

    Community & HOA

    Community
    • Subdivision: Deloatch Acres
    Location
    • Region: Shelby

    Financial & listing details

    • Price per square foot: $152/sqft
    • Tax assessed value: $139,891
    • Annual tax amount: $888
    • Date on market: 8/15/2025
    • Cumulative days on market: 11 days
    • Listing terms: Cash,Conventional,FHA,USDA Loan,VA Loan
    • Road surface type: Dirt, Gravel, Paved

    Price history

    DateEventPrice
    9/26/2025Sold$180,000-21.4%$152/sqft
    Source: Canopy MLS as distributed by MLS GRID #4292471 Report a problem
    8/15/2025Listed for sale$229,000$193/sqft
    Source: Canopy MLS as distributed by MLS GRID #4292471 Report a problem

    Public tax history

    YearProperty taxesTax assessment
    2025$888 +32.5%$139,891 +87.4%
    2024$671 +304%$74,661 +255.9%
    2023$166 $20,980
    2022$166 $20,980
    2021$166 -3.9%$20,980
    2020$173 $20,980
    2019$173 $20,980
    2018$173 +4.7%$20,980
    2017$165 $20,980
    2016$165 $20,980
    2015$165 $20,980
    2014$165 $20,980
    2013-- $20,980
    2012-- $20,980
    2011-- $20,980
    2010-- $20,980
    2008-- $20,980
    2007-- $20,980
    2006-- $20,980
    Find assessor info on the county website

    Neighborhood: 28152

    Nearby schools

    GreatSchools rating