Welcome to this beautifully maintained single-story home in the highly desirable Heritage community of Dripping Springs. Ideally situated directly across from a neighborhood park, this 3-bedroom, 2-bath home offers approximately 1,690 square feet of thoughtfully designed living space. The bright, open-concept floor plan is perfect for everyday living and entertaining, featuring elegant marble countertops and upgraded marble tile in the kitchen. Enjoy access to Heritage’s community pool and recreation center, along with a prime location just minutes from shopping, dining, and highly acclaimed Dripping Springs ISD schools. With its inviting layout, tasteful upgrades, and sought-after neighborhood setting, this home offers an exceptional opportunity to enjoy the best of Dripping Springs living
Active
$450,000
119 Cotton Tree Ter, Dripping Springs, TX 78620
3beds
1,690sqft
Single Family Residence
Built in 2023
5,662 Square Feet Lot
$-- Zestimate®
$266/sqft
$50/mo HOA
What's special
- 68 days
- 149
- 9
Zillow last checked:
Listing updated:
Listed by:
lauren Flanders-caldwell (512) 327-7800,
NestHaven Properties (512) 327-7800,
Garrett Beem (512) 762-6217,
NestHaven Properties
Source: Unlock MLS,MLS#: 7384319
Facts & features
Interior
Bedrooms & bathrooms
- Bedrooms: 3
- Bathrooms: 2
- Full bathrooms: 2
- Main level bedrooms: 3
Heating
- Central, ENERGY STAR Qualified Equipment, Natural Gas, Zoned
Cooling
- Ceiling Fan(s), Central Air, Electric, ENERGY STAR Qualified Equipment, Zoned
Appliances
- Included: Built-In Electric Oven, Dishwasher, Disposal, ENERGY STAR Qualified Appliances, Exhaust Fan, Gas Cooktop, Microwave, Self Cleaning Oven, Stainless Steel Appliance(s), Vented Exhaust Fan, Gas Water Heater, Tankless Water Heater, Water Softener Owned
Features
- Breakfast Bar, High Ceilings, Double Vanity, Electric Dryer Hookup, High Speed Internet, Kitchen Island, No Interior Steps, Open Floorplan, Pantry, Primary Bedroom on Main, Smart Thermostat, Soaking Tub, Walk-In Closet(s), Wired for Data, Wired for Sound
- Flooring: Tile, Wood
- Windows: Blinds, Double Pane Windows, ENERGY STAR Qualified Windows, Insulated Windows, Low Emissivity Windows, Screens, Vinyl Windows
- Fireplace features: None
Interior area
- Total interior livable area: 1,690 sqft
Video & virtual tour
Property
Parking
- Total spaces: 2
- Parking features: Attached, Concrete, Driveway, Garage, Garage Door Opener, Garage Faces Front
- Attached garage spaces: 2
Accessibility
- Accessibility features: None
Features
- Levels: One
- Stories: 1
- Patio & porch: Covered, Rear Porch
- Exterior features: Gutters Partial, Lighting, No Exterior Steps, Pest Tubes in Walls, Private Yard
- Pool features: None
- Fencing: Back Yard, Fenced, Full, Gate, Privacy, Wood
- Has view: Yes
- View description: Neighborhood, Park/Greenbelt
- Waterfront features: None
Lot
- Size: 5,662 Square Feet
- Dimensions: 45 x 120
- Features: Back to Park/Greenbelt, Back Yard, Front Yard, Landscaped, Sprinkler - Automatic, Sprinkler - Back Yard, Sprinklers In Front, Sprinkler - In-ground, Sprinkler - Rain Sensor, Trees-Small (Under 20 Ft)
Details
- Additional structures: None
- Parcel number: 113809000F008004
- Special conditions: Standard
Construction
Type & style
- Home type: SingleFamily
- Property subtype: Single Family Residence
Materials
- Foundation: Slab
- Roof: Composition, Shingle
Condition
- Resale
- New construction: No
- Year built: 2023
Details
- Builder name: M/I Homes
Utilities & green energy
- Sewer: Public Sewer
- Water: Public
- Utilities for property: Cable Available, Electricity Available, Internet-Cable, Natural Gas Available, Sewer Available, Underground Utilities, Water Available
Community & HOA
Community
- Features: Cluster Mailbox, Common Grounds, High Speed Internet, Park, Playground, Pool, Sidewalks, Street Lights, Suburban, Underground Utilities
- Subdivision: Heritage Dripping Spgs Ph1
HOA
- Has HOA: Yes
- Services included: Common Area Maintenance
- HOA fee: $50 monthly
- HOA name: Heritage
Location
- Region: Dripping Springs
Financial & listing details
- Price per square foot: $266/sqft
- Tax assessed value: $421,750
- Annual tax amount: $7,853
- Date on market: 7/30/2026
- Listing terms: Cash,Conventional,FHA,VA Loan
- Electric utility on property: Yes
Estimated market value
Not available
Estimated sales range
Not available
Not available
Price history
| Date | Event | Price |
|---|---|---|
| 9/5/2026 | Listed for rent | $2,850$2/sqft |
Source: Unlock MLS #7128058 Report a problem | ||
| 7/30/2026 | Listed for sale | $450,000+7.1%$266/sqft |
Source:  Unlock MLS #7384319 Report a problem Unlock MLS #7384319 Report a problem | ||
| 7/16/2026 | Listing removed | $2,850$2/sqft |
Source: Unlock MLS #7128058 Report a problem | ||
| 7/10/2026 | Listed for rent | $2,850$2/sqft |
Source: Unlock MLS #7128058 Report a problem | ||
| 2/1/2024 | Listing removed | -- |
Source: Unlock MLS #2460538 Report a problem | ||
| 1/2/2024 | Pending sale | $419,990$249/sqft |
Source: Unlock MLS #2460538 Report a problem | ||
| 12/5/2023 | Price change | $419,990-2.3%$249/sqft |
Source: Unlock MLS #2460538 Report a problem | ||
| 11/9/2023 | Price change | $429,990-7.8%$254/sqft |
Source:  M/I Homes Report a problem M/I Homes Report a problem | ||
| 7/29/2023 | Listed for sale | $466,575$276/sqft |
Source: M/I Homes Report a problem | ||
Public tax history
| Year | Property taxes | Tax assessment |
|---|---|---|
| 2025 | $9,853 +7.7% | $421,750 +9.5% |
| 2024 | $9,150 +514.7% | $385,190 +335.2% |
| 2023 | $1,488 | $88,500 |
Find assessor info on the county website
Monthly payment
Est. payment
Payment breakdown
Explore the cost of this home by adjusting the details. Changes won't be saved.Climate risks
Neighborhood: 78620
Nearby schools
Schools provided by the listing agent
- Elementary: Dripping Springs
- Middle: Dripping Springs Middle
- High: Dripping Springs
- District: Dripping Springs ISD
Source: Unlock MLS. This data may not be complete. We recommend contacting the local school district to confirm school assignments for this home.
- $518,2005 bd3 ba2.9k sqft129 Cotton Tree Ter, Dripping Springs, TX 78620Off Market

- $503,9005 bd4 ba2.8k sqft137 Cotton Tree Ter, Dripping Springs, TX 78620Off Market
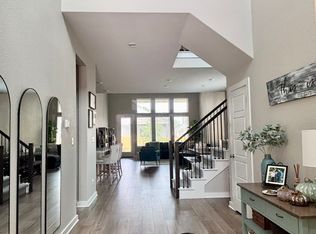
- $472,5005 bd4 ba2.7k sqft145 Cotton Tree Ter, Dripping Springs, TX 78620Off Market
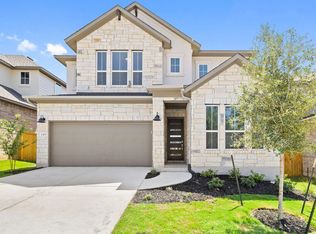
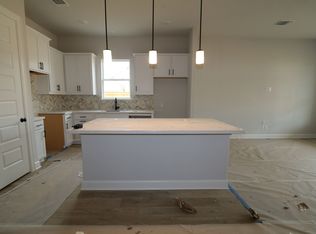
- $411,1004 bd2 ba1.9k sqft111 Cotton Tree Ter, Dripping Springs, TX 78620Off Market
Similar homes
- $435,0003 bd2 ba1.7k sqft336 Darley Oak Dr, Dripping Springs, TX 78620Active

 MLS ID #8508415, Miriam Vega-Murphy, All City Real Estate Ltd. Co. Unlock MLS
 - from $483,9904 bd3 ba2k sqftContinental II Plan, Heritage, Dripping Springs, TX 78620New Construction
 M/I Homes
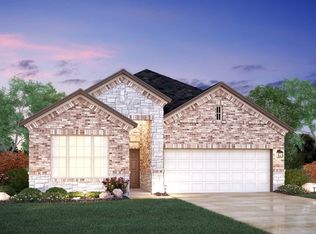
 - from $429,9903 bd2 ba1.6k sqftGalloway Plan, Heritage, Dripping Springs, TX 78620New Construction
 M/I Homes
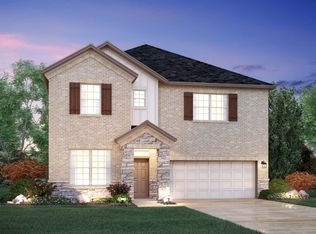
 - from $445,9903 bd3 ba1.8k sqftRandall Plan, Heritage, Dripping Springs, TX 78620New Construction
 M/I Homes
 - $449,9904 bd3 ba2.1k sqft137 Bishop Wood Rd, Dripping Springs, TX 78620ActiveMLS ID #5391730, Patrick Easter, M/I Homes Realty. Unlock MLS
- $565,0003 bd3 ba2.2k sqft137 Climbing Rock Loop, Dripping Springs, TX 78620ActiveMLS ID #5165789, Shailene Smith, Sweets Real Estate. Unlock MLS
- $499,4795 bd3 ba2.2k sqft275 Crater Lake Dr, Dripping Springs, TX 78620ActiveMLS ID #2947076, Kent Zarbock, ERA Experts. Unlock MLS
