Skip main navigation
Sold for $435,000
  • $435,000

    119 Cottonwood Cir, Lynn Haven, FL 32444

    5beds
    2,366sqft
    Single Family Residence
    Built in 2001
    0.31 Acres Lot
    $450,400 Zestimate®
    $184/sqft
    $2,519 Estimated rent

    Home value

    $450,400

    $428,000 - $473,000

    $2,519/mo

    Zestimate® history
    Loading
    Loading...

    Owner options

    List your home for rent

    $2,519/mo

    Rent Zestimate®

    Find your next renter with Zillow Rental Manager. Plus, with online applications, you can quickly screen prospective tenants – for free.

    Learn more

    $2,519/mo

    Rent Zestimate®

    Refinance and save

    $2,822/mo

    Est. payment

    Refinancing to a lower rate could help reduce your monthly payments and save thousands over the life of the loan.

    See today's rates

    $2,822/mo

    Est. payment

    Explore your selling options

    Work with a Zillow partner agent

    Leverage their expertise and Zillow's premium Showcase listings to get your home seen by more buyers.

    Get started

    List with your own agent

    Get your home in front of millions of buyers by listing it on Zillow.

    Learn how to do it

    Sell it yourself

    Take full control of how buyers see your home on Zillow by listing For Sale by Owner (FSBO).

    List your home

    What's special

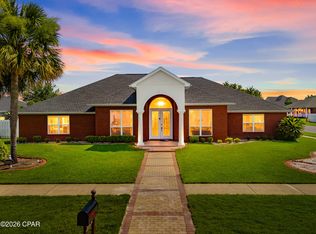
    Welcome to 119 Cottonwood Circle, a meticulously renovated home nestled in the heart of Lynn Haven's coveted Woodrun community. This stunning property offers five bedrooms and three full bathrooms across 2,366 square feet, providing ample space and an inviting open layout for comfortable living. Boasting an array of upgrades, this home features a new roof, flooring, kitchen cabinets, granite countertops, range oven, A/C indoor unit, water heater, toilets, lighting fixtures, garage door opener, and fresh paint throughout. Enjoy the elegant crown molding in the living and dining areas, office, hallway, and two main bedrooms, along with luxurious waterproof vinyl flooring in the main living area. The kitchen is a culinary enthusiast's dream, with 42-inch cabinets, granite countertops, a premium double bowl undermount stainless steel sink, and a modern, powerful range hood. Both the living room and master bedroom feature new, remote-controlled 42-inch retractable ceiling fans with color LED lights to set the perfect ambiance. The spacious master bedroom and bathroom offer plenty of natural light, with large windows and a skylight, as well as a sizable walk-in closet. The two additional bathrooms also feature granite countertops and skylights. Stay comfortable year-round with the high-efficiency heat pump, complete with a smart app for intelligent climate control to help lower energy bills. Outside, the front-yard lawn was resodded in 2022, complemented by a new Rachio 3 Smart Sprinkler system for easy irrigation scheduling. Enjoy a large, well-manicured front yard with beautiful flower and bush beds, while the fully fenced-in backyard offers privacy and tranquility. The backyard boasts orange trees that produce a bountiful harvest every year, along with small, pre-fertilized plots perfect for aspiring gardeners. Relax or entertain in the screened Florida room, an ideal space for outdoor gatherings. With its proximity to local amenities, including shopping, dining, and top-rated schools in the PC area, this home offers an ideal balance between accessibility and serene living. Don't miss out on the opportunity to make this beautiful house your new home. Call today to schedule a private showing!

    Zillow last checked:

    Listing updated:

    Listed by:

    Kelly Flanagan 678-898-1665,

    Keller Williams Success Realty,

    Christi R Duncan 850-778-5964,

    Beachy Beach Real Estate

    Bought with:

    Non Member

    NON-MEMBER OFFICE

    Source: CPAR,MLS#: 757210MLS LogoOriginating MLS: Central Panhandle Association of REALTORS

    Facts & features

    Interior

    Bedrooms & bathrooms
    • Bedrooms: 5
    • Bathrooms: 3
    • Full bathrooms: 3
    Rooms
    • Room types: Breakfast Room/Nook, Bedroom, Dining Room, Garage, Kitchen, Living Room, Primary Bedroom, Utility Room
    Primary bedroom
    • Level: First
    • Dimensions: 16 x 14
    Bedroom
    • Level: First
    • Dimensions: 14 x 10
    Bedroom
    • Level: First
    • Dimensions: 13 x 12
    Bedroom
    • Level: First
    • Dimensions: 14 x 10
    Bedroom
    • Level: First
    • Dimensions: 17 x 10
    Breakfast room nook
    • Level: First
    • Dimensions: 9 x 7
    Dining room
    • Level: First
    • Dimensions: 12 x 11
    Garage
    • Level: First
    • Dimensions: 21 x 20
    Kitchen
    • Level: First
    • Dimensions: 17 x 9
    Living room
    • Level: First
    • Dimensions: 19 x 16
    Utility room
    • Level: First
    • Dimensions: 12 x 6
    Heating
    • Central, Electric
    Cooling
    • Central Air, Ceiling Fan(s), Heat Pump
    Appliances
    • Included: Electric Range, Electric Water Heater
    Features
    • Coffered Ceiling(s), Utility Room
    • Flooring: Luxury Vinyl Plank
    • Windows: Double Pane Windows
    • Has fireplace: Yes
    Interior area
    • Total structure area: 2,366
    • Total interior livable area: 2,366 sqft

    Property

    Parking
    • Total spaces: 2
    • Parking features: Garage, Garage Door Opener
    • Garage spaces: 2
    Features
    • Patio & porch: Covered, Porch, Screened
    • Exterior features: Porch
    • Pool features: Other, See Remarks
    • Fencing: Privacy
    Lot
    • Size: 0.31 Acres
    • Dimensions: 135 x 152 x 42 x 150
    • Features: Sprinkler System, Paved
    Details
    • Parcel number: 11822650280
    • Zoning description: Resid Single Family
    • Special conditions: Listed As-Is

    Construction

    Type & style
    • Home type: SingleFamily
    • Architectural style: Contemporary
    • Property subtype: Single Family Residence
    Materials
    • Brick Veneer, Vinyl Siding
    Condition
    • Year built: 2001

    Utilities & green energy

    • Sewer: Public Sewer
    • Utilities for property: Cable Connected, Electricity Available, Phone Connected, Water Connected

    Community & HOA

    Community
    • Security: Smoke Detector(s)
    • Subdivision: Woodrun
    HOA
    • Has HOA: Yes
    Location
    • Region: Lynn Haven

    Financial & listing details

    • Price per square foot: $184/sqft
    • Tax assessed value: $269,122
    • Annual tax amount: $3,128
    • Date on market: 5/16/2024
    • Cumulative days on market: 2 days
    • Electric utility on property: Yes

    Price history

    DateEventPrice
    6/18/2024Sold$435,000$184/sqft
    Source: CPAR #757210 Report a problem
    5/20/2024Pending sale$435,000$184/sqft
    Source: CPAR #757210 Report a problem
    5/16/2024Listed for sale$435,000+119.7%$184/sqft
    Source: CPAR #757210 Report a problem
    5/28/2002Sold$198,000+607.1%$84/sqft
    Source: Public Record Report a problem
    3/26/2001Sold$28,000$12/sqft
    Source: Public Record Report a problem

    Public tax history

    YearProperty taxesTax assessment
    2024$3,222 +3%$244,440 +3%
    2023$3,128 +9.7%$237,320 +3%
    2022$2,851 $230,408
    2021-- --
    2020$2,523 +1.5%$208,959 -1%
    2019$2,487 $211,046 -5.7%
    2018$2,487 -8.1%$223,702 +0%
    2017$2,705 -1.6%$223,628 +0.1%
    2016$2,748 -4.3%$223,465 +0.7%
    2015$2,871 $221,912 +0.8%
    2014$2,871 $220,151 +1.5%
    2013-- $216,898 -1.3%
    2012-- $219,670 +6.1%
    2011-- $207,060 +1.5%
    2010-- $204,000 +2.7%
    2009-- $198,637 +0.1%
    2008-- $198,439 +3%
    2007-- $192,659 +2.5%
    2006-- $187,960 +3%
    2005-- $182,485 +3%
    2004-- $177,170
    2003-- $177,170 +9.1%
    2002-- $162,379
    Find assessor info on the county website

    Neighborhood: 32444

    Nearby schools

    GreatSchools rating
    Schools provided by the listing agent
    • Elementary: Hiland Park
    • Middle: Mowat
    • High: Mosley

    Source: CPAR. This data may not be complete. We recommend contacting the local school district to confirm school assignments for this home.

    Get pre-qualified for a loan
    At Zillow Home Loans, we can pre-qualify you in as little as 5 minutes with no impact to your credit score.

    An equal housing lender. NMLS #10287.

    Sell for more on Zillow
    Get a Zillow Showcase℠ listing at no additional cost and you could sell for .
    $450,400
    2% more
    +$9,008
    With Zillow Showcase(estimated)
    $459,408