Fantastic opportunity for instant equity! Priced thousands below current tax appraisal! Landscaped, fenced and low taxes. This gorgeous home is ready for you to experience the perfect blend of country serenity and modern luxury. This meticulously maintained one-story home is situated on a sprawling 1-acre cul-de-sac lot in the highly-regarded Van Alstyne ISD. The property offers rural freedom only 15 minutes from Walmart, HEB, Buc-ee’s, and Home Depot. Energy Star Certified with full encapsulated foam insulation; ensuring maximum climate control and low utility costs. The impressive open-concept living room features a soaring beamed ceiling, wood burning fireplace, and a wall of windows overlooking the massive, fenced backyard. The living room flows seamlessly into a built-in bar area with a wine fridge. The kitchen is anchored by an enormous island, white cabinetry, and premium quartz countertops. Retreat to the oversized primary suite, which offers space for a sitting area. The spa-like bath features double sinks, a soaking tub, and a magnificent walk-in closet.
The versatile floor plan includes a fourth bedroom with French doors perfect for a home office. There is an additional flex space that can used for formal dining, a formal living, a game room or even a 2nd office. The bedrooms have large walk-in closets. Located in an exclusive enclave of only 27 homes, you’ll enjoy a large covered patio and the rare benefit of NO HOA, No City Tax, NO MUD or PID taxes, and a remarkably low 1.6739 tax rate. Only 3.5 miles from Hwy 75, this home offers peaceful country living with easy access to city conveniences.
Sold
Price Unknown
119 Cottonwood Ct, Van Alstyne, TX 75495
4beds
3,066sqft
Single Family Residence
Built in 2021
1 Acres Lot
$624,800 Zestimate®
$--/sqft
$3,062 Estimated rent
Home value
$624,800
$581,000 - $669,000
$3,062/mo
Zestimate® history
Owner options
List your home for rent
$3,062/mo
Rent Zestimate®
Find your next renter with Zillow Rental Manager. Plus, with online applications, you can quickly screen prospective tenants – for free.
$3,062/mo
Rent Zestimate®
Refinance and save
Refinancing to a lower rate could help reduce your monthly payments and save thousands over the life of the loan.
Explore your selling options
Work with a Zillow partner agent
Leverage their expertise and Zillow's premium Showcase listings to get your home seen by more buyers.
Get startedList with your own agent
Get your home in front of millions of buyers by listing it on Zillow.
Learn how to do itSell it yourself
Take full control of how buyers see your home on Zillow by listing For Sale by Owner (FSBO).
List your homeWhat's special
Wood burning fireplaceMeticulously maintained one-story homeSoaring beamed ceilingLarge covered patioAdditional flex spacePremium quartz countertopsSoaking tub
Zillow last checked:
Listing updated:
Listed by:
Carol King Ringo 0314359 972-783-0000,
Ebby Halliday, REALTORS 972-783-0000
Bought with:
Kelly Bishop, 0702943
Rise Realty
Source: NTREIS,MLS#: 21242460
Facts & features
Interior
Bedrooms & bathrooms
- Bedrooms: 4
- Bathrooms: 3
- Full bathrooms: 3
Primary bedroom
- Features: Ceiling Fan(s), Dual Sinks, En Suite Bathroom, Garden Tub/Roman Tub, Linen Closet, Sitting Area in Primary, Separate Shower, Walk-In Closet(s)
- Level: First
- Dimensions: 20 x 18
Bedroom
- Features: Ceiling Fan(s), Walk-In Closet(s)
- Level: First
- Dimensions: 15 x 12
Bedroom
- Features: Ceiling Fan(s), Walk-In Closet(s)
- Level: First
- Dimensions: 15 x 12
Bedroom
- Features: Ceiling Fan(s), Walk-In Closet(s)
- Level: First
- Dimensions: 15 x 12
Breakfast room nook
- Level: First
- Dimensions: 13 x 11
Dining room
- Level: First
- Dimensions: 13 x 13
Kitchen
- Features: Breakfast Bar, Built-in Features, Kitchen Island, Pantry, Solid Surface Counters
- Level: First
- Dimensions: 18 x 17
Living room
- Features: Ceiling Fan(s), Fireplace
- Level: First
- Dimensions: 24 x 19
Mud room
- Level: Second
- Dimensions: 6 x 4
Utility room
- Features: Built-in Features, Utility Room, Utility Sink
- Level: First
- Dimensions: 13 x 6
Heating
- Central, Electric
Cooling
- Central Air, Ceiling Fan(s), Electric
Appliances
- Included: Dishwasher, Electric Cooktop, Electric Oven, Electric Water Heater, Disposal, Microwave, Vented Exhaust Fan
Features
- Decorative/Designer Lighting Fixtures, High Speed Internet, Kitchen Island, Open Floorplan, Pantry, Walk-In Closet(s)
- Flooring: Carpet, Ceramic Tile
- Has basement: No
- Number of fireplaces: 1
- Fireplace features: Raised Hearth, Wood Burning
Interior area
- Total interior livable area: 3,066 sqft
Property
Parking
- Total spaces: 3
- Parking features: Concrete, Door-Multi, Garage, Garage Door Opener, Garage Faces Side
- Attached garage spaces: 3
Features
- Levels: One
- Stories: 1
- Exterior features: Rain Gutters
- Pool features: None
- Fencing: Back Yard
Lot
- Size: 1 Acres
- Features: Acreage, Back Yard, Cul-De-Sac, Lawn, Landscaped, Subdivision, Sprinkler System
Details
- Parcel number: 407467
Construction
Type & style
- Home type: SingleFamily
- Architectural style: Traditional,Detached
- Property subtype: Single Family Residence
Materials
- Brick, Wood Siding
- Foundation: Slab
- Roof: Composition
Condition
- Year built: 2021
Utilities & green energy
- Sewer: Aerobic Septic, Private Sewer
- Utilities for property: Electricity Available, Sewer Available, Septic Available, Separate Meters, Underground Utilities, Water Available
Community & HOA
Community
- Features: Community Mailbox
- Security: Smoke Detector(s)
- Subdivision: Harvest Mdws Add
HOA
- Has HOA: No
Location
- Region: Van Alstyne
Financial & listing details
- Tax assessed value: $681,078
- Annual tax amount: $10,883
- Date on market: 4/17/2026
- Cumulative days on market: 40 days
Price history
| Date | Event | Price |
|---|---|---|
| 6/23/2026 | Sold | -- |
Source: NTREIS #21242460 Report a problem | ||
| 5/30/2026 | Pending sale | $635,000$207/sqft |
Source: NTREIS #21242460 Report a problem | ||
| 5/27/2026 | Contingent | $635,000$207/sqft |
Source: NTREIS #21242460 Report a problem | ||
| 5/15/2026 | Price change | $635,000-4.6%$207/sqft |
Source: NTREIS #21242460 Report a problem | ||
| 4/17/2026 | Listed for sale | $665,900-3.5%$217/sqft |
Source: NTREIS #21242460 Report a problem | ||
| 12/1/2025 | Listing removed | $689,900$225/sqft |
Source:  Ebby Halliday Realtors #21043897 Report a problem Ebby Halliday Realtors #21043897 Report a problem | ||
| 10/10/2025 | Price change | $689,900+2.2%$225/sqft |
Source: NTREIS #21043897 Report a problem | ||
| 10/3/2025 | Price change | $674,900-2.8%$220/sqft |
Source: NTREIS #21043897 Report a problem | ||
| 8/27/2025 | Price change | $694,500-0.1%$227/sqft |
Source: NTREIS #21043897 Report a problem | ||
| 8/1/2025 | Price change | $695,000-4.7%$227/sqft |
Source: NTREIS #20946947 Report a problem | ||
| 6/19/2025 | Price change | $729,000-4.1%$238/sqft |
Source: NTREIS #20946947 Report a problem | ||
| 5/23/2025 | Listed for sale | $759,900+12.6%$248/sqft |
Source: NTREIS #20946947 Report a problem | ||
| 9/9/2022 | Sold | -- |
Source: Ebby Halliday solds #20145325_75495 Report a problem | ||
| 8/30/2022 | Pending sale | $675,000$220/sqft |
Source: NTREIS #20145325 Report a problem | ||
| 8/29/2022 | Contingent | $675,000$220/sqft |
Source: NTREIS #20145325 Report a problem | ||
| 8/26/2022 | Listed for sale | $675,000+45%$220/sqft |
Source: NTREIS #20145325 Report a problem | ||
| 5/28/2021 | Listing removed | -- |
Source:  Riverside Homebuilders Report a problem Riverside Homebuilders Report a problem | ||
| 1/20/2021 | Pending sale | $465,515$152/sqft |
Source: NTREIS #14467127 Report a problem | ||
| 1/20/2021 | Listed for sale | $465,515$152/sqft |
Source: NTREIS #14467127 Report a problem | ||
| 1/16/2021 | Pending sale | $465,515$152/sqft |
Source: Riverside Homebuilders Report a problem | ||
| 1/13/2021 | Listed for sale | $465,515$152/sqft |
Source: Riverside Homebuilders Report a problem | ||
| 12/8/2020 | Pending sale | $465,515$152/sqft |
Source: NTREIS #14467127 Report a problem | ||
| 12/3/2020 | Price change | $465,515+0.5%$152/sqft |
Source: Riverside Homebuilders Report a problem | ||
| 11/30/2020 | Pending sale | $463,015$151/sqft |
Source: Riverside Homebuilders Report a problem | ||
| 9/29/2020 | Price change | $463,015+3.6%$151/sqft |
Source: Riverside Homebuilders Report a problem | ||
| 8/12/2020 | Listed for sale | $447,140$146/sqft |
Source: Riverside Homebuilders Report a problem | ||
Public tax history
| Year | Property taxes | Tax assessment |
|---|---|---|
| 2025 | $6,283 -17.3% | $681,078 +4.8% |
| 2024 | $7,600 -0.2% | $650,133 +2.8% |
| 2023 | $7,612 | $632,170 +10% |
| 2022 | -- | $574,700 +113% |
| 2021 | $12 | $269,861 |
Find assessor info on the county website
Neighborhood: 75495
Nearby homes
- $710,5004 bd3 ba3.2k sqft122 Harvest Meadows Ln, Van Alstyne, TX 75495Off Market

- $656,7004 bd3 ba2.4k sqft125 Cottonwood Ct, Van Alstyne, TX 75495Off Market
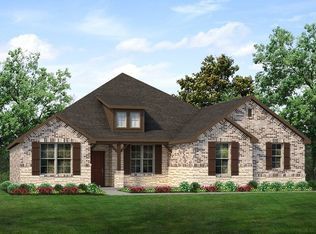
- $647,0004 bd3 ba3k sqft116 Harvest Meadows Ln, Van Alstyne, TX 75495Off Market
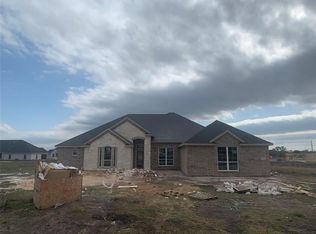
- $549,2004 bd2 ba2k sqft128 Cottonwood Ct, Van Alstyne, TX 75495Off Market
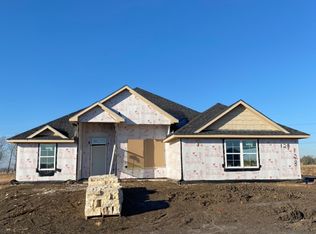
- $655,4004 bd3 ba2.7k sqft128 Harvest Meadows Ln, Van Alstyne, TX 75495Off Market
- $599,0004 bd3 ba2.7k sqft122 Cottonwood Ct, Van Alstyne, TX 75495Off Market
- $574,6004 bd3 ba2.4k sqft116 Cottonwood Ct, Van Alstyne, TX 75495Off Market
- $750,9004 bd3 ba3.3k sqft107 Cottonwood Ct, Van Alstyne, TX 75495Off Market
Nearby schools
GreatSchools rating
- 7/10John and Nelda Partin Elementary SchoolGrades: PK-4Distance: 4.2 mi
- 10/10Van Alstyne Junior High SchoolGrades: 6-8Distance: 4 mi
- 9/10Van Alstyne High SchoolGrades: 9-12Distance: 2.8 mi
Schools provided by the listing agent
- Elementary: Van Alstyne
- Middle: Van Alstyne
- High: Van Alstyne
- District: Van Alstyne ISD
Source: NTREIS. This data may not be complete. We recommend contacting the local school district to confirm school assignments for this home.
Get a cash offer in 3 minutes
Find out how much your home could sell for in as little as 3 minutes with a no-obligation cash offer.
Estimated market value
$624,800
Get a cash offer in 3 minutes
Find out how much your home could sell for in as little as 3 minutes with a no-obligation cash offer.
Estimated market value
$624,800
- Texas
- Grayson County
- Van Alstyne
- 75495
- 119 Cottonwood Ct
Nearby cities
Nearby zip codes
Other Van Alstyne Topics
