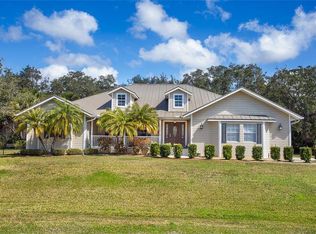
Welcome to your fully furnished turn-key dream home! This stunning custom-built residence, constructed in 2018, offers the best in modern living with luxurious amenities. Nestled in a serene neighborhood close to Boca Grande, Don Pedro Island, and Manasota Key, this property is an entertainer’s paradise and a relaxing retreat. While you will definitely enjoy this home, also feel the safety of knowing your home is protected with Hurricane Impact windows and sliders by PGT. As you enter the home, you are greeted by a bright and airy living area perfect for entertaining guests or relaxing with your family. The open floor plan seamlessly connects the living room, dining area, and kitchen, creating a warm and inviting atmosphere. The kitchen is a chef's dream, featuring modern appliances, sleek countertops, and ample cabinet space for all your storage needs. Whether you enjoy cooking gourmet meals or simply whipping up a quick snack, this kitchen has everything you need to make mealtime a breeze. The master suite is a true retreat, with a spacious bedroom, walk-in closet, and a luxurious en-suite bathroom. The master bathroom features a double vanity, and a separate shower, providing the perfect setting for relaxation and rejuvenation after a long day. The two additional bedrooms are generously sized and offer plenty of closet space, making them ideal for guests, or a home office. The two additional bathrooms are beautifully appointed with modern fixtures and finishes, ensuring everyone has space and privacy. The outdoor area is nothing short of spectacular. A pristine, heated pool with a paver patio surrounded by lush landscaping and a huge fenced-in backyard, offers a private sanctuary for you to unwind and enjoy the best of indoor-outdoor living. The spacious lanai provides a perfect space for dining al fresco or lounging in style. The screen enclosure will help keep the bugs away while you enjoy your backyard.
Sold for $446,525
$446,525
119 COUGAR WAY, ROTONDA WEST, FL 33947
3beds
1,863sqft
Single Family Residence
Built in 2018
0.4 Acres Lot
$459,300 Zestimate®
$240/sqft
$3,223 Estimated rent
Home value
$459,300
$427,000 - $496,000
$3,223/mo
Zestimate® history
Owner options
List your home for rent
$3,223/mo
Rent Zestimate®
Find your next renter with Zillow Rental Manager. Plus, with online applications, you can quickly screen prospective tenants – for free.
$3,223/mo
Rent Zestimate®
Refinance and save
$3,012/mo
Est. payment
Refinancing to a lower rate could help reduce your monthly payments and save thousands over the life of the loan.
$3,012/mo
Est. payment
Explore your selling options
Work with a Zillow partner agent
Leverage their expertise and Zillow's premium Showcase listings to get your home seen by more buyers.
Get startedList with your own agent
Get your home in front of millions of buyers by listing it on Zillow.
Learn how to do itSell it yourself
Take full control of how buyers see your home on Zillow by listing For Sale by Owner (FSBO).
List your homeWhat's special
Spacious lanaiMaster suiteScreen enclosureOpen floor planPristine heated poolPaver patioFenced-in backyard
Zillow last checked:
Listing updated:
Listed by:
Ian Flynn 239-357-6760,
BAY VISION REALTY INC 813-598-7744,
Kevin Henry 239-462-4469,
BAY VISION REALTY INC
Bought with:
Katie Smallwood, PA, 3364339
KW COASTAL LIVING
Source: Stellar MLS,MLS#: TB8315417 Originating MLS: Suncoast Tampa
Originating MLS: Suncoast Tampa
Facts & features
Interior
Bedrooms & bathrooms
- Bedrooms: 3
- Bathrooms: 3
- Full bathrooms: 3
Primary bedroom
- Features: Walk-In Closet(s)
- Level: First
- Area: 225 Square Feet
- Dimensions: 15x15
Kitchen
- Level: First
- Area: 144 Square Feet
- Dimensions: 12x12
Living room
- Level: First
- Area: 120 Square Feet
- Dimensions: 10x12
Heating
- Electric
Cooling
- Central Air
Appliances
- Included: Dishwasher, Dryer, Microwave, Range, Refrigerator, Washer
- Laundry: Inside, Laundry Room
Features
- Kitchen/Family Room Combo
- Flooring: Tile
- Has fireplace: No
Interior area
- Total structure area: 2,945
- Total interior livable area: 1,863 sqft
Property
Parking
- Total spaces: 3
- Parking features: Garage - Attached
- Attached garage spaces: 3
Features
- Levels: One
- Stories: 1
- Exterior features: Irrigation System
- Has private pool: Yes
- Pool features: Gunite, Heated, In Ground
Lot
- Size: 0.4 Acres
Details
- Parcel number: 412015326007
- Zoning: RSF5
- Special conditions: None
Construction
Type & style
- Home type: SingleFamily
- Property subtype: Single Family Residence
Materials
- Block
- Foundation: Slab, Stem Wall
- Roof: Shingle
Condition
- New construction: No
- Year built: 2018
Utilities & green energy
- Sewer: Public Sewer
- Water: Public
- Utilities for property: Electricity Connected, Sewer Connected, Water Connected
Community & HOA
Community
- Pet fee: $0 monthly
- Subdivision: ROTONDA HEIGHTS
HOA
- Has HOA: Yes
- HOA fee: $8 monthly
- HOA name: Grande Property Services Management
- HOA phone: 941-697-9722
Location
- Region: Rotonda West
Financial & listing details
- Price per square foot: $240/sqft
- Tax assessed value: $433,061
- Annual tax amount: $7,387
- Date on market: 11/4/2024
- Cumulative days on market: 73 days
- Ownership: Fee Simple
- Total actual rent: 0
- Electric utility on property: Yes
- Road surface type: Paved
Price history
| Date | Event | Price |
|---|---|---|
| 1/31/2025 | Sold | $446,525-10.7%$240/sqft |
Source:  Stellar MLS #TB8315417 Report a problem Stellar MLS #TB8315417 Report a problem | ||
| 12/21/2024 | Pending sale | $499,900$268/sqft |
Source: Stellar MLS #TB8315417 Report a problem | ||
| 11/4/2024 | Listed for sale | $499,900+49.2%$268/sqft |
Source: Stellar MLS #TB8315417 Report a problem | ||
| 10/16/2024 | Sold | $335,000-33%$180/sqft |
Source: Public Record Report a problem | ||
| 8/13/2024 | Listed for sale | $499,990+19%$268/sqft |
Source: Stellar MLS #O6232078 Report a problem | ||
| 12/23/2019 | Sold | $420,000+3400%$225/sqft |
Source: Public Record Report a problem | ||
| 6/12/2017 | Sold | $12,000-20%$6/sqft |
Source: Public Record Report a problem | ||
| 2/6/2017 | Listed for sale | $15,000$8/sqft |
Source: RE/MAX PALM REALTY #C7235629 Report a problem | ||
Public tax history
| Year | Property taxes | Tax assessment |
|---|---|---|
| 2025 | $6,351 -17.3% | $363,603 -11.2% |
| 2024 | $7,679 +4% | $409,263 +10% |
| 2023 | $7,387 +10.4% | $372,057 +10% |
| 2022 | $6,694 +15.1% | $338,234 +10% |
| 2021 | $5,817 +0.3% | $307,485 +0.6% |
| 2020 | $5,800 +12.3% | $305,612 +13.8% |
| 2019 | $5,165 +1143.6% | $268,665 +2329.4% |
| 2018 | $415 | $11,059 +4% |
| 2017 | $415 +4.5% | $10,634 +26.5% |
| 2016 | $397 +5.1% | $8,408 +10% |
| 2015 | $378 +2.2% | $7,644 +10% |
| 2014 | $370 +232.8% | $6,949 +21% |
| 2013 | $111 +12.6% | $5,743 -31% |
| 2012 | $99 -30.4% | $8,323 |
| 2011 | $142 -44.6% | $8,323 -43.7% |
| 2010 | $256 -17.1% | $14,780 -22.7% |
| 2009 | $309 | $19,125 |
Find assessor info on the county website
Neighborhood: 33947
Nearby homes
- $33,000-- bd-- ba-- sqft121 Cougar Way, Rotonda West, FL 33947Off Market
- $610,6004 bd2 ba2.4k sqft242 Spring Dr, Rotonda West, FL 33947Off Market
- $11,059-- bd-- ba-- sqft244 Spring Dr, Rotonda West, FL 33947Off Market
- $33,000-- bd-- ba-- sqft117 Cougar Way, Rotonda West, FL 33947Off Market
- $33,0000.35 Acres123 Cougar Way, Rotonda West, FL 33947Off Market
- $33,000-- bd-- ba-- sqft118 Cougar Way, Rotonda West, FL 33947Off Market
- $303,4003 bd2 ba1.5k sqft246 Spring Dr, Rotonda West, FL 33947Off Market
- $33,0000.4 Acres240 Spring Dr, Rotonda West, FL 33947Off Market
Nearby schools
GreatSchools rating
- 8/10Vineland Elementary SchoolGrades: PK-5Distance: 1.1 mi
- 7/10L. A. Ainger Middle SchoolGrades: 6-8Distance: 0.9 mi
- 5/10Lemon Bay High SchoolGrades: 9-12Distance: 2.3 mi


Get pre-qualified for a loan
At Zillow Home Loans, we can pre-qualify you in as little as 5 minutes with no impact to your credit score.An equal housing lender. NMLS #10287.
Sell for more on Zillow
Get a Zillow Showcase℠ listing at no additional cost and you could sell for .
$459,300
2% more
+$9,186
With Zillow Showcase(estimated)
$468,486
- Florida
- Charlotte County
- Rotonda West
- 33947
- 119 COUGAR WAY
Nearby cities
Nearby zip codes
Other Rotonda West Topics
