Welcome to this exquisite custom built 4 bedroom, 3 bathroom colonial nestled at the end of a serene cul-de-sac. This one of a kind home boasts luxury at every turn offering a lifestyle of comfort and elegance. As you step inside you'll be greeted by this meticulously landscaped and crafted residence. The main level features spacious living areas perfect for entertaining guests or just simply relaxing by the fireplace. Venture downstairs to discover the partially finished basement where luxury meets leisure. Indulge in the delights of a thermal controlled wine cellar ideal for showcasing and storing your finest collection. Whether you're a connoisseur or an enthusiast, this space promises to elevate your wine tasting experience. For those with a passion for movement and expression a dedicated dance studio awaits offering the perfect space to hone your skills and indulge your artistic spirit or simply use as a home gym. Step outside to your own private fenced in backyard oasis complete with an in-ground swimming pool. Spend sunny days lounging by the poolside enjoying refreshing dips or hosting unforgettable poolside gatherings. Keeping your lawn lush and vibrant is effortless with a built in irrigation system insuring your property maintains its beauty. Garage is EV hookup ready. This home also boasts a location close to restaurants and shopping in town. Conveniently located within a 90 minute drive into Manhattan. Don't miss your chance to make this dream home yours. HIGHEST and BEST due by 5pm Tuesday 4/9/24
Sold for $830,000
$830,000
119 Coughlin Drive, Southbury, CT 06488
4beds
3,058sqft
Single Family Residence
Built in 1990
2.15 Acres Lot
$869,500 Zestimate®
$271/sqft
$5,151 Estimated rent
Home value
$869,500
$826,000 - $913,000
$5,151/mo
Zestimate® history
Owner options
List your home for rent
$5,151/mo
Rent Zestimate®
Find your next renter with Zillow Rental Manager. Plus, with online applications, you can quickly screen prospective tenants – for free.
$5,151/mo
Rent Zestimate®
Refinance and save
$4,982/mo
Est. payment
Refinancing to a lower rate could help reduce your monthly payments and save thousands over the life of the loan.
$4,982/mo
Est. payment
Explore your selling options
Work with a Zillow partner agent
Leverage their expertise and Zillow's premium Showcase listings to get your home seen by more buyers.
Get startedList with your own agent
Get your home in front of millions of buyers by listing it on Zillow.
Learn how to do itSell it yourself
Take full control of how buyers see your home on Zillow by listing For Sale by Owner (FSBO).
List your homeWhat's special
Backyard oasisThermal controlled wine cellarLawn lushClose to restaurantsBuilt in irrigation systemDedicated dance studio
Zillow last checked:
Listing updated:
Listed by:
Katie Ruopp 203-577-8112,
BHGRE Gaetano Marra Homes 203-693-1185
Bought with:
Elizabeth Altobelli, RES.0795068
William Raveis Real Estate
Source: Smart MLS,MLS#: 24005544
Facts & features
Interior
Bedrooms & bathrooms
- Bedrooms: 4
- Bathrooms: 3
- Full bathrooms: 2
- 1/2 bathrooms: 1
Rooms
- Room types: Bonus Room, Exercise Room, Laundry, Wine Cellar
Primary bedroom
- Features: Bedroom Suite, Built-in Features, Whirlpool Tub, Walk-In Closet(s), Hardwood Floor
- Level: Upper
Bedroom
- Level: Upper
Bedroom
- Level: Upper
Bedroom
- Level: Upper
Dining room
- Level: Main
Family room
- Level: Main
Living room
- Features: Fireplace, Wood Stove
- Level: Main
Heating
- Forced Air, Oil
Cooling
- Central Air
Appliances
- Included: Oven/Range, Microwave, Refrigerator, Dishwasher, Washer, Dryer, Water Heater, Tankless Water Heater
- Laundry: Main Level
Features
- Sound System, Wired for Sound
- Basement: Full,Heated,Cooled,Partially Finished
- Attic: Crawl Space,Access Via Hatch
- Number of fireplaces: 1
Interior area
- Total structure area: 3,058
- Total interior livable area: 3,058 sqft
- Finished area above ground: 3,058
Property
Parking
- Total spaces: 2
- Parking features: Attached
- Attached garage spaces: 2
Features
- Patio & porch: Deck
- Exterior features: Underground Sprinkler
- Has private pool: Yes
- Pool features: Gunite, In Ground
Lot
- Size: 2.15 Acres
- Features: Few Trees, Level
Details
- Additional structures: Shed(s)
- Parcel number: 1327213
- Zoning: R-60
Construction
Type & style
- Home type: SingleFamily
- Architectural style: Colonial
- Property subtype: Single Family Residence
Materials
- Vinyl Siding
- Foundation: Concrete Perimeter
- Roof: Asphalt
Condition
- New construction: No
- Year built: 1990
Utilities & green energy
- Sewer: Septic Tank
- Water: Well
Green energy
- Energy generation: Solar
Community & HOA
Community
- Features: Basketball Court, Golf, Health Club, Library, Park, Playground, Pool, Tennis Court(s)
- Subdivision: South Britain
HOA
- Has HOA: No
Location
- Region: Southbury
Financial & listing details
- Price per square foot: $271/sqft
- Tax assessed value: $405,830
- Annual tax amount: $9,131
- Date on market: 6/18/2024
Price history
| Date | Event | Price |
|---|---|---|
| 6/17/2024 | Sold | $830,000+12.6%$271/sqft |
Source:  Smart MLS #24005544 Report a problem Smart MLS #24005544 Report a problem | ||
| 4/29/2024 | Pending sale | $737,000$241/sqft |
Source: Smart MLS #24005544 Report a problem | ||
| 4/4/2024 | Listed for sale | $737,000+48.9%$241/sqft |
Source: Smart MLS #24005544 Report a problem | ||
| 7/15/2015 | Sold | $495,000$162/sqft |
Source: Smart MLS #W10041983 Report a problem | ||
| 5/5/2015 | Listed for sale | $495,000+46.9%$162/sqft |
Source: Coldwell Banker Residential Brokerage #W10041983 Report a problem | ||
| 11/16/1990 | Sold | $337,000$110/sqft |
Source: Public Record Report a problem | ||
Public tax history
| Year | Property taxes | Tax assessment |
|---|---|---|
| 2025 | $9,821 +2.5% | $405,830 |
| 2024 | $9,578 +4.9% | $405,830 |
| 2023 | $9,131 +6% | $405,830 +34.9% |
| 2022 | $8,617 -2.2% | $300,860 |
| 2021 | $8,815 0% | $300,860 |
| 2020 | $8,815 +0.7% | $300,860 |
| 2019 | $8,755 +0.3% | $300,860 |
| 2018 | $8,725 +1.5% | $300,860 +2.5% |
| 2017 | $8,599 +5.7% | $293,490 +2.4% |
| 2015 | $8,136 +2.9% | $286,490 |
| 2014 | $7,907 +4.5% | $286,490 |
| 2013 | $7,563 -2.9% | $286,490 -22% |
| 2012 | $7,786 -0.9% | $367,250 |
| 2011 | $7,859 -0.5% | $367,250 |
| 2010 | $7,896 +2.9% | $367,250 |
| 2009 | $7,676 -0.9% | $367,250 |
| 2008 | $7,749 +1.9% | $367,250 +22.7% |
| 2007 | $7,602 +1.2% | $299,280 |
| 2006 | $7,512 +5% | $299,280 |
| 2005 | $7,153 +13.8% | $299,280 |
| 2003 | $6,285 +23.8% | $299,280 +44.4% |
| 2001 | $5,076 | $207,200 |
Find assessor info on the county website
Neighborhood: 06488
Nearby homes
- $680,9004 bd3 ba2.5k sqft63 Coughlin Dr, Southbury, CT 06488Off Market
- $975,0005 bd5 ba4.5k sqft128 Coughlin Dr, Southbury, CT 06488Sold
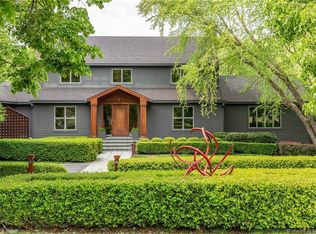
- $709,7004 bd3 ba2.9k sqft137 Coughlin Dr, Southbury, CT 06488Off Market

- $709,9004 bd2 ba2.8k sqft104 Coughlin Dr, Southbury, CT 06488Off Market
- $678,6004 bd2 ba2.8k sqft57 Coughlin Dr, Southbury, CT 06488Off Market
- $400,0003 bd2 ba1.3k sqft66 Winmar Dr, Southbury, CT 06488Sold
- $751,4004 bd3 ba2.8k sqft84 Coughlin Dr, Southbury, CT 06488Off Market
- $706,7004 bd2 ba3.1k sqft23 Coughlin Dr, Southbury, CT 06488Off Market
Nearby schools
GreatSchools rating
- 8/10Gainfield Elementary SchoolGrades: PK-5Distance: 1.9 mi
- 7/10Rochambeau Middle SchoolGrades: 6-8Distance: 1.9 mi
- 8/10Pomperaug Regional High SchoolGrades: 9-12Distance: 5.3 mi
Schools provided by the listing agent
- Elementary: Gainfield
- Middle: Rochambeau
- High: Pomperaug High School
Source: Smart MLS. This data may not be complete. We recommend contacting the local school district to confirm school assignments for this home.


Get pre-qualified for a loan
At Zillow Home Loans, we can pre-qualify you in as little as 5 minutes with no impact to your credit score.An equal housing lender. NMLS #10287.
Sell for more on Zillow
Get a Zillow Showcase℠ listing at no additional cost and you could sell for .
$869,500
2% more
+$17,390
With Zillow Showcase(estimated)
$886,890
- Connecticut
- New Haven County
- Southbury
- 06488
- 119 Coughlin Drive
Nearby cities
Nearby neighborhoods
Nearby zip codes
Other Southbury Topics
