Welcome to your dream townhome in the heart of Bloomingdale! Nearly maintenance free, this stunning brick home features over 3,300 sq. ft. of finished space and has a plethora of recent upgrades that redefine deluxe urban living. As you step through the front door, you'll be greeted by new and modern luxury vinyl floors that flow seamlessly throughout the entire main floor. The fresh white paint enhances the bright and airy atmosphere, providing a canvas for your personal style. The thoughtfully placed black accents throughout will intrigue your innovative taste and love for elegant style. New recessed lighting bathes each room on the main floor as you float through this open concept living space, creating an inviting ambiance for both relaxation near the ornate fireplace and entertainment in the large living room overlooking sliding doors to your private deck. The large kitchen features stainless steel appliances and ample counter space, making meal preparation simple and fun. Upstairs you will find an expansive loft living area, huge primary bedroom, 2 full bathrooms and 2 more large bedrooms with endless closet space! The masterpiece of the 2nd floor is the newly renovated primary bathroom. Step into a spa-like oasis where contemporary design meets functionality. Every detail has been carefully considered, from the sleek new fixtures to the stylish tile work, offering a space to unwind and rejuvenate after a long day. The basement boasts another wide-open living area, full bathroom, 2 more bedrooms, and a large storage room. The spotless 2 car garage has endless possibilities for storage, gym or hangout area. This wonderful home lives as if you have a detached single-family home except lawn care and snow removal are included in the $335 low monthly HOA. The location and proximity to necessities are incomparable.
Closed
$431,000
119 Country Club Dr, Bloomingdale, IL 60108
3beds
3,673sqft
Townhouse, Single Family Residence
Built in 1980
-- sqft lot
$491,000 Zestimate®
$117/sqft
$4,193 Estimated rent
Home value
$491,000
$466,000 - $516,000
$4,193/mo
Zestimate® history
Owner options
List your home for rent
$4,193/mo
Rent Zestimate®
Find your next renter with Zillow Rental Manager. Plus, with online applications, you can quickly screen prospective tenants – for free.
$4,193/mo
Rent Zestimate®
Refinance and save
$3,399/mo
Est. payment
Refinancing to a lower rate could help reduce your monthly payments and save thousands over the life of the loan.
$3,399/mo
Est. payment
Explore your selling options
Work with a Zillow partner agent
Leverage their expertise and Zillow's premium Showcase listings to get your home seen by more buyers.
Get startedList with your own agent
Get your home in front of millions of buyers by listing it on Zillow.
Learn how to do itSell it yourself
Take full control of how buyers see your home on Zillow by listing For Sale by Owner (FSBO).
List your homeWhat's special
Zillow last checked:
Listing updated:
Listed by:
Cori Michael, ABR,C-RETS,CSC,MRP,SRS 630-464-7701,
Nest Equity Realty
Bought with:
Saif Khan
Amis Real Estate,, Inc.
Source: MRED as distributed by MLS GRID,MLS#: 12091513
Facts & features
Interior
Bedrooms & bathrooms
- Bedrooms: 3
- Bathrooms: 4
- Full bathrooms: 3
- 1/2 bathrooms: 1
Rooms
- Room types: Foyer, Office, Recreation Room, Workshop, Utility Room-Lower Level
Primary bedroom
- Features: Flooring (Carpet), Bathroom (Full, Double Sink, Tub & Separate Shwr)
- Level: Second
- Area: 285 Square Feet
- Dimensions: 19X15
Bedroom 2
- Features: Flooring (Carpet)
- Level: Second
- Area: 216 Square Feet
- Dimensions: 18X12
Bedroom 3
- Features: Flooring (Carpet)
- Level: Second
- Area: 132 Square Feet
- Dimensions: 12X11
Dining room
- Features: Flooring (Wood Laminate)
- Level: Main
- Area: 126 Square Feet
- Dimensions: 14X9
Family room
- Features: Flooring (Carpet)
- Level: Second
- Area: 336 Square Feet
- Dimensions: 28X12
Foyer
- Level: Basement
- Area: 98 Square Feet
- Dimensions: 14X7
Kitchen
- Features: Kitchen (Eating Area-Breakfast Bar, Pantry-Closet), Flooring (Wood Laminate)
- Level: Main
- Area: 168 Square Feet
- Dimensions: 14X12
Laundry
- Level: Second
- Area: 15 Square Feet
- Dimensions: 5X3
Living room
- Features: Flooring (Wood Laminate)
- Level: Main
- Area: 465 Square Feet
- Dimensions: 31X15
Office
- Features: Flooring (Wood Laminate)
- Level: Basement
- Area: 154 Square Feet
- Dimensions: 14X11
Recreation room
- Features: Flooring (Wood Laminate)
- Level: Basement
- Area: 325 Square Feet
- Dimensions: 25X13
Other
- Level: Basement
- Area: 112 Square Feet
- Dimensions: 14X8
Other
- Features: Flooring (Wood Laminate)
- Level: Basement
- Area: 154 Square Feet
- Dimensions: 14X11
Heating
- Natural Gas, Forced Air, Zoned
Cooling
- Central Air, Zoned
Appliances
- Included: Range, Microwave, Dishwasher, Refrigerator, Washer, Dryer, Cooktop
- Laundry: Upper Level, In Bathroom
Features
- Cathedral Ceiling(s), Storage
- Flooring: Laminate
- Basement: Finished,Full
- Number of fireplaces: 1
- Fireplace features: Gas Starter, Family Room
Interior area
- Total structure area: 3,673
- Total interior livable area: 3,673 sqft
- Finished area below ground: 700
Property
Parking
- Total spaces: 4
- Parking features: Asphalt, Garage Door Opener, On Site, Attached, Guest, Driveway, Garage
- Attached garage spaces: 2
- Has uncovered spaces: Yes
Accessibility
- Accessibility features: No Disability Access
Features
- Patio & porch: Deck
- Exterior features: Balcony
Lot
- Dimensions: 52X31X48X31
- Features: Common Grounds, Landscaped, Mature Trees
Details
- Parcel number: 0216206006
- Special conditions: Home Warranty
- Other equipment: Ceiling Fan(s), Sump Pump, Radon Mitigation System
Construction
Type & style
- Home type: Townhouse
- Property subtype: Townhouse, Single Family Residence
Materials
- Brick
- Roof: Asphalt
Condition
- New construction: No
- Year built: 1980
Details
- Warranty included: Yes
Utilities & green energy
- Sewer: Public Sewer
- Water: Public
Community & HOA
Community
- Features: Sidewalks
- Subdivision: Country Club Estates
HOA
- Has HOA: Yes
- Services included: Insurance, Exterior Maintenance, Lawn Care, Snow Removal
- HOA fee: $335 monthly
Location
- Region: Bloomingdale
Financial & listing details
- Price per square foot: $117/sqft
- Tax assessed value: $133,461
- Annual tax amount: $8,579
- Date on market: 6/22/2024
- Listing terms: Conventional
- Ownership: Fee Simple w/ HO Assn.
Price history
| Date | Event | Price |
|---|---|---|
| 8/30/2024 | Sold | $431,000-0.9%$117/sqft |
Source:  MRED as distributed by MLS GRID #12091513 Report a problem MRED as distributed by MLS GRID #12091513 Report a problem | ||
| 8/1/2024 | Contingent | $434,999$118/sqft |
Source: MRED as distributed by MLS GRID #12091513 Report a problem | ||
| 7/25/2024 | Price change | $434,999-2.2%$118/sqft |
Source: MRED as distributed by MLS GRID #12091513 Report a problem | ||
| 7/18/2024 | Price change | $444,999-1.1%$121/sqft |
Source: MRED as distributed by MLS GRID #12091513 Report a problem | ||
| 6/22/2024 | Listed for sale | $450,000-4.3%$123/sqft |
Source: MRED as distributed by MLS GRID #12091513 Report a problem | ||
| 3/19/2024 | Listing removed | -- |
Source: MRED as distributed by MLS GRID #11946651 Report a problem | ||
| 3/10/2024 | Contingent | $470,000$128/sqft |
Source: MRED as distributed by MLS GRID #11946651 Report a problem | ||
| 3/1/2024 | Listed for sale | $470,000+41.6%$128/sqft |
Source: MRED as distributed by MLS GRID #11946651 Report a problem | ||
| 10/31/2022 | Sold | $332,000-12.6%$90/sqft |
Source: Public Record Report a problem | ||
| 9/1/2021 | Listing removed | -- |
Source:  RE/MAX International Report a problem RE/MAX International Report a problem | ||
| 5/25/2021 | Listed for sale | $379,900+58.3%$103/sqft |
Source: MRED as distributed by MLS GRID #11099476 Report a problem | ||
| 10/8/2010 | Sold | $240,000+23.1%$65/sqft |
Source: Public Record Report a problem | ||
| 9/12/1995 | Sold | $195,000$53/sqft |
Source: Public Record Report a problem | ||
Public tax history
| Year | Property taxes | Tax assessment |
|---|---|---|
| 2024 | $9,289 +8.3% | $133,461 +9.3% |
| 2023 | $8,579 -5% | $122,050 -5.5% |
| 2022 | $9,026 +4% | $129,160 +5.3% |
| 2021 | $8,682 -1% | $122,710 +2.5% |
| 2020 | $8,766 +3.5% | $119,720 +4.1% |
| 2019 | $8,470 +3.9% | $115,050 +2.4% |
| 2018 | $8,150 +5.7% | $112,360 +7.9% |
| 2017 | $7,710 +3.9% | $104,140 +8.1% |
| 2016 | $7,418 +1.6% | $96,380 +7.2% |
| 2015 | $7,300 -2.2% | $89,940 +0.6% |
| 2014 | $7,463 +1.2% | $89,390 -3.3% |
| 2013 | $7,378 +3.8% | $92,450 -6.4% |
| 2012 | $7,111 +3% | $98,720 -9.4% |
| 2011 | $6,906 +11.5% | $109,000 -1% |
| 2010 | $6,193 +2.7% | $110,080 -6.9% |
| 2009 | $6,031 +0.5% | $118,200 |
| 2008 | $5,998 +3.9% | $118,200 +5.3% |
| 2007 | $5,773 -10.9% | $112,250 -8.6% |
| 2006 | $6,478 +3.4% | $122,790 +6.6% |
| 2005 | $6,263 +3.7% | $115,190 +6.8% |
| 2004 | $6,040 +2.1% | $107,850 +10% |
| 2003 | $5,915 +11.5% | $98,040 +13.2% |
| 2002 | $5,305 +5.2% | $86,580 +9.1% |
| 2001 | $5,040 +3.2% | $79,390 +4.9% |
| 2000 | $4,883 | $75,680 |
Find assessor info on the county website
Neighborhood: 60108
Nearby homes
- $519,9004 bd3 ba2.8k sqft118 Country Club Dr, Bloomingdale, IL 60108Off Market
- $474,2003 bd3 ba2.4k sqft120 Country Club Dr, Bloomingdale, IL 60108Off Market
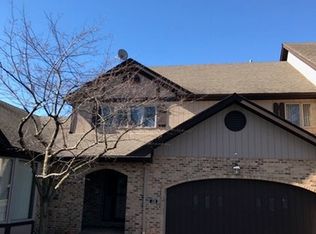
- $477,7003 bd3 ba2.4k sqft117 Country Club Dr, Bloomingdale, IL 60108Off Market

- $406,1002 bd2 ba2.2k sqft121 Country Club Dr, Bloomingdale, IL 60108Off Market
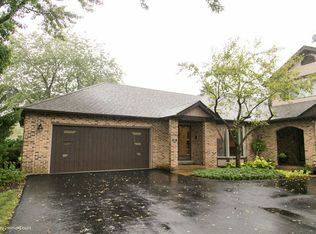
- $451,7002 bd3 ba2.1k sqft116 Country Club Dr, Bloomingdale, IL 60108Off Market
- $478,0003 bd4 ba2.6k sqft115 Country Club Dr, Bloomingdale, IL 60108Off Market
- $448,5003 bd2 ba2k sqft203 Lorraine Cir, Bloomingdale, IL 60108Off Market
- $462,5003 bd2 ba2.2k sqft205 Lorraine Cir, Bloomingdale, IL 60108Off Market
Nearby schools
GreatSchools rating
- 9/10Erickson Elementary SchoolGrades: PK-5Distance: 0.4 mi
- 9/10Westfield Middle SchoolGrades: 6-8Distance: 1.3 mi
- 7/10Lake Park High SchoolGrades: 9-12Distance: 2.6 mi
Schools provided by the listing agent
- Elementary: Erickson Elementary School
- Middle: Westfield Middle School
- High: Lake Park High School
- District: 13
Source: MRED as distributed by MLS GRID. This data may not be complete. We recommend contacting the local school district to confirm school assignments for this home.
Get a cash offer in 3 minutes
Find out how much your home could sell for in as little as 3 minutes with a no-obligation cash offer.
Estimated market value
$491,000
Get a cash offer in 3 minutes
Find out how much your home could sell for in as little as 3 minutes with a no-obligation cash offer.
Estimated market value
$491,000
- Illinois
- DuPage County
- Bloomingdale
- 60108
- 119 Country Club Dr
Nearby cities
Nearby zip codes
Other Bloomingdale Topics
