Welcome home to this 3-bedroom, 3-bath home in the heart of Imperial, where modern updates, functional living spaces, and a fantastic location come together. Step inside and head upstairs to the bright, open living room featuring a vaulted ceiling that creates an airy, welcoming feel. The living space flows seamlessly into the spacious eat-in kitchen, complete with ample cabinetry, gorgeous quartz countertops, stainless steel appliances, breakfast bar seating, and a breakfast room offering even more space for everyday dining or gathering with family and friends.
Down the hall, retreat to the comfortable primary suite featuring an updated private bath with a stylish walk-in shower. Two additional bedrooms provide flexibility for family, guests, or a home office, while the beautifully updated hall bath offers modern fixtures and a convenient shower/tub combination.
Downstairs, you'll find a recreation room that offers endless possibilities for entertaining, relaxing, a playroom, home office, or additional living space. An additional full bathroom with a shower/tub combination, laundry room, and plenty of storage complete the lower level.
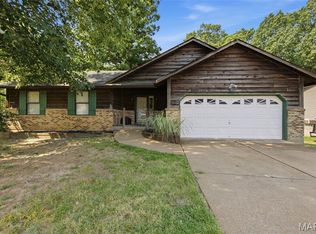
Step outside to enjoy the deck overlooking the level, fenced backyard—an ideal space for summer barbecues, pets, play, or simply relaxing outdoors. The attached two-car garage adds everyday convenience. One of the many updates you'll appreciate is the new roof, installed in 2025.
With updates throughout, move-in-ready finishes, and convenient access to Highway 21, shopping, dining, parks, and everyday amenities, this home offers the perfect blend of comfort, style, and location. Don't miss your opportunity to make it yours!
Pending
Listed by: The Agency • Brian D Tash • 314-893-7870
Price cut: $9.9K (8/14)
$260,000
119 Country Club Parc Ct, Imperial, MO 63052
3beds
1,576sqft
Single Family Residence
Built in 2006
6,534 Square Feet Lot
$259,000 Zestimate®
$165/sqft
$11/mo HOA
What's special
Level fenced backyardBeautifully updated hall bathGorgeous quartz countertopsAttached two-car garagePlenty of storageTwo additional bedroomsLaundry room
- 48 days
- 192
- 7
Zillow last checked:
Listing updated:
Listed by:
Brian D Tash 314-893-7870,
The Agency
Source: MARIS,MLS#: 26043514 Originating MLS: St. Louis Association of REALTORS
Originating MLS: St. Louis Association of REALTORSFacts & features
Interior
Bedrooms & bathrooms
- Bedrooms: 3
- Bathrooms: 3
- Full bathrooms: 3
- Main level bathrooms: 2
- Main level bedrooms: 3
Heating
- Electric, Forced Air
Cooling
- Central Air, Electric
Appliances
- Included: Dishwasher, Microwave, Electric Range, Refrigerator
- Laundry: In Basement
Features
- Breakfast Bar, Eat-in Kitchen, Kitchen/Dining Room Combo, Shower, Stone Counters, Tub
- Flooring: Carpet, Luxury Vinyl, Tile
- Basement: Partially Finished,Storage Space,Walk-Out Access
- Has fireplace: No
Interior area
- Total structure area: 1,576
- Total interior livable area: 1,576 sqft
- Finished area above ground: 1,108
- Finished area below ground: 468
Video & virtual tour
Property
Parking
- Total spaces: 2
- Parking features: Covered, Driveway, Garage, Off Street
- Attached garage spaces: 2
- Has uncovered spaces: Yes
Features
- Levels: Multi/Split
- Patio & porch: Deck
- Fencing: Back Yard
Lot
- Size: 6,534 Square Feet
- Features: Back Yard, Level
Details
- Parcel number: 029.029.04005001.37
- Special conditions: Standard
Construction
Type & style
- Home type: SingleFamily
- Architectural style: Split Foyer
- Property subtype: Single Family Residence
Materials
- Brick Veneer, Vinyl Siding
Condition
- Year built: 2006
Utilities & green energy
- Electric: Other
- Sewer: Public Sewer
- Water: Public
- Utilities for property: Electricity Connected, Sewer Connected, Water Connected
Community & HOA
Community
- Subdivision: Country Club Parc
HOA
- Has HOA: Yes
- HOA fee: $130 annually
- HOA name: Country Club Parc
Location
- Region: Imperial
Financial & listing details
- Price per square foot: $165/sqft
- Tax assessed value: $187,100
- Annual tax amount: $2,514
- Date on market: 7/31/2026
- Cumulative days on market: 48 days
- Listing terms: Cash,Conventional,FHA,VA Loan
- Electric utility on property: Yes
Estimated market value
$259,000
$246,000 - $272,000
$2,077/mo
Price history
| Date | Event | Price |
|---|---|---|
| 8/20/2026 | Pending sale | $260,000$165/sqft |
Source:  MARIS #26043514 Report a problem MARIS #26043514 Report a problem | ||
| 8/14/2026 | Price change | $260,000-3.7%$165/sqft |
Source: MARIS #26043514 Report a problem | ||
| 7/31/2026 | Listed for sale | $269,900+25.5%$171/sqft |
Source: MARIS #26043514 Report a problem | ||
| 10/6/2023 | Sold | -- |
Source: MARIS #23051723 Report a problem | ||
| 10/6/2023 | Pending sale | $215,000$136/sqft |
Source: MARIS #23051723 Report a problem | ||
| 9/3/2023 | Contingent | $215,000$136/sqft |
Source: MARIS #23051723 Report a problem | ||
| 9/1/2023 | Listed for sale | $215,000+30.4%$136/sqft |
Source: MARIS #23051723 Report a problem | ||
| 6/28/2018 | Sold | -- |
Source: MARIS #18018810 Report a problem | ||
| 4/3/2018 | Pending sale | $164,900$105/sqft |
Source: Dick Wood And Assoc., Inc. #18018810 Report a problem | ||
| 3/16/2018 | Listed for sale | $164,900+26.9%$105/sqft |
Source: Dick Wood And Assoc., Inc. #18018810 Report a problem | ||
| 5/23/2014 | Listing removed | $129,900$82/sqft |
Source: Prudential Select Properties #14017444 Report a problem | ||
| 5/11/2014 | Price change | $129,900-3.7%$82/sqft |
Source: Prudential Select Properties #14017444 Report a problem | ||
| 4/4/2014 | Listed for sale | $134,900$86/sqft |
Source: Prudential Select Properties #14017444 Report a problem | ||
| 10/30/2006 | Sold | -- |
Source: Agent Provided Report a problem | ||
Public tax history
| Year | Property taxes | Tax assessment |
|---|---|---|
| 2025 | $2,514 +4.9% | $35,500 +8.6% |
| 2024 | $2,396 -0.2% | $32,700 |
| 2023 | $2,400 +0% | $32,700 |
| 2022 | $2,400 +0.1% | $32,700 |
| 2021 | $2,398 +6.5% | $32,700 +13.1% |
| 2020 | $2,252 -0.1% | $28,900 |
| 2019 | $2,254 | $28,900 |
| 2018 | $2,254 +3.5% | $28,900 |
| 2017 | $2,179 | $28,900 +8.6% |
| 2016 | $2,179 +9.1% | $26,600 |
| 2015 | $1,997 | $26,600 +0.8% |
| 2013 | $1,997 | $26,400 |
Find assessor info on the county website
Monthly payment
Est. payment
Payment breakdown
Explore the cost of this home by adjusting the details. Changes won't be saved.Climate risks
Neighborhood: 63052
Nearby schools
Schools provided by the listing agent
- Elementary: Clyde Hamrick Elem.
- Middle: Antonia Middle School
- High: Seckman Sr. High
Source: MARIS. This data may not be complete. We recommend contacting the local school district to confirm school assignments for this home.
- $269,6002 bd1 ba547 sqft123 Country Club Parc Ct, Imperial, MO 63052Off Market
- $285,3003 bd2 ba1.2k sqft115 Country Club Parc Ct, Imperial, MO 63052Off Market

- $301,300-- bd2 ba1.2k sqft127 Country Club Parc Ct, Imperial, MO 63052Off Market
- $291,4003 bd3 ba1.4k sqft111 Country Club Parc Ct, Imperial, MO 63052Off Market

Similar homes
- $244,9002 bd1 ba1.2k sqft200 Meinhardt Dr, Fenton, MO 63026For Sale

 MLS ID #26058598, Tara L Hebenstreit, Coldwell Banker Realty - Gundaker. MARIS
 - $260,0003 bd2 ba1.5k sqft1427 Twin Trails Dr, Fenton, MO 63026For Sale
 MLS ID #26053060, Joan E Flood-Miller, Coldwell Banker Realty - Gundaker. MARIS
 - $279,9003 bd3 ba2k sqft2553 Tricia Ln, High Ridge, MO 63049For Sale
 MLS ID #26048926, Linda R Frierdich, Century 21 Advantage. MARIS
 - $235,0003 bd2 ba960 sqft5418 Oakcrest Dr, Imperial, MO 63052For Sale
 MLS ID #26024155, Alison M Edwards, EXP Realty, LLC. MARIS
 - $275,0003 bd3 ba1.7k sqft1873 Fox Pointe Dr, Arnold, MO 63010For SaleMLS ID #26040746, Ashleigh Kondracki, Berkshire Hathaway HomeServices Select Properties. MARIS
- $269,0002 bd1 ba1.4k sqft2300 Darla Dr, High Ridge, MO 63049For SaleMLS ID #26050766, Adam C Feise, Luetkenhaus Properties. MARIS
- $159,7003 bd2 ba945 sqft3802 Treebrook Dr, Imperial, MO 63052For SaleMLS ID #26048793, Denise Tower, Coldwell Banker Realty - Gundaker. MARIS
- $225,0003 bd2 ba1.4k sqft2101 Linnus Dr, High Ridge, MO 63049For SaleMLS ID #26052040, Lisa Rozier, Nettwork Global. MARIS
- $325,0003 bd3 ba1.3k sqft6138 Timber Hollow Ln, High Ridge, MO 63049For SaleMLS ID #26053306, Catherine A Pfeiffer, Vancil Brothers Realty. MARIS
- $264,5003 bd2 ba1k sqft1726 Clark Ln, Barnhart, MO 63012For SaleMLS ID #26051587, Lynda I Steiner, RE/MAX Best Choice St. Louis. MARIS
- $279,0003 bd2 ba1.6k sqft7351 S Yorkshire Dr, Saint Louis, MO 63123For SaleMLS ID #26058848, Justin Rahn, RE/MAX Results. MARIS
- $262,5003 bd1 ba1.4k sqft10917 Larkspur Dr, Saint Louis, MO 63123For SaleMLS ID #26046196, Bryan Vancil, Vancil Brothers Realty. MARIS
- $298,0003 bd3 ba1.5k sqft533 Golfwood Dr, Ballwin, MO 63021For SaleMLS ID #26059623, Mathew R Hemenway, Keller Williams Marquee. MARIS
- $263,8003 bd1 ba1.1k sqft7907 E Yorkshire Dr, Saint Louis, MO 63123For SaleMLS ID #26057621, Angi D Welge, RE/MAX Platinum. MARIS
- $254,9003 bd3 ba1.5k sqft1927 Bennington Common Dr, Saint Louis, MO 63146For SaleMLS ID #26042093, Mark R Zajac, AMC Realty Group, LLC. MARIS
- $294,9003 bd2 ba1.4k sqft3434 Laura Ln, Saint Louis, MO 63125For SaleMLS ID #26053883, Becky M O'Neill Romaine, RE/MAX Results. MARIS
- $234,9003 bd3 ba1.3k sqft1603 Whispering Creek Dr, Ballwin, MO 63021For SaleMLS ID #26053628, Wade W Weistreich, Keller Williams Chesterfield. MARIS
- $300,0004 bd4 ba1.9k sqft107 Ezekiel Ct, Hillsboro, MO 63050For SaleMLS ID #26050702, Dawn Griffin, EXP Realty, LLC. MARIS
- $255,0003 bd3 ba1.6k sqft1004 Pocono Trl, Ballwin, MO 63021For SaleMLS ID #26029896, Danni L Hauer Lowenstein, Coldwell Banker Realty - Gundaker West Regional. MARIS
