Skip main navigation
Off market
Street View
  • $1,366,600

    119 Cove Ln, Media, PA 19063

    4beds
    4baths
    4,185sqft
    SingleFamily
    Built in 1986
    0.98 Acres Lot
    $1,366,600 Zestimate®
    $327/sqft
    $6,521 Estimated rent

    Home value

    $1,366,600

    $1.28M - $1.48M

    $6,521/mo

    Zestimate® history
    Loading
    Loading...

    Owner options

    List your home for rent

    $6,521/mo

    Rent Zestimate®

    Find your next renter with Zillow Rental Manager. Plus, with online applications, you can quickly screen prospective tenants – for free.

    Learn more

    $6,521/mo

    Rent Zestimate®

    Refinance and save

    $9,213/mo

    Est. payment

    Refinancing to a lower rate could help reduce your monthly payments and save thousands over the life of the loan.

    See today's rates

    $9,213/mo

    Est. payment

    Explore your selling options

    Work with a Zillow partner agent

    Leverage their expertise and Zillow's premium Showcase listings to get your home seen by more buyers.

    Get started

    List with your own agent

    Get your home in front of millions of buyers by listing it on Zillow.

    Learn how to do it

    Sell it yourself

    Take full control of how buyers see your home on Zillow by listing For Sale by Owner (FSBO).

    List your home

    What's special

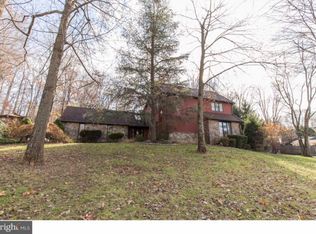
    'Wait, what?' 'I said you have to see this new listing! I know, I know I said a week ago this market was hopeless, but this house!' 'I've heard that before, why this one?' 'Well it's just 5 minutes to State Street AND 2 minutes to both Rose Tree Park OR Ridley Creek State Park. It's on a cul-de-sac street, it's been updated AND it has a pool! Just read the description, check out the photos and look at the virtual tour!'' This Modern Chalet on a cul-de-sac in Upper Providence (Rose Tree-Media School District) has partial water views of Springton reservoir from multiple balconies. First floor, fully redesigned and remodeled floorplan features brand new Brazilian chestnut floors, and an eat-in kitchen with Quartzite countertops, with walnut butcher block, Miele appliances - espresso maker, gas range, steam oven, combo oven (speed/microwave/convection) - a mosaic tile wall from Artistic Tile with walnut shelves, and a GROHE Blue water faucet at the coffee bar. The kitchen has a huge pantry in addition to ample cabinets for all your cooking and hosting needs, a center island that comfortably seats 6 and is open to a large dining area for casual dinners or large gatherings. The first floor features a flexible layout including a living room that could be used as a formal dining room, a family room with new gas fireplace a large office and an updated full spa-like bathroom. Walk-out to the canopied, wooded, rear deck and terraced yard with in-ground pool and upper playground oasis. 2nd Floor boasts two primary bedroom suites, as well as two additional bedrooms and fully updated hall bathroom. Basement is finished as large 2nd family room/playroom, guest bedroom and potential exercise room. New pool pump and pool cover, all new windows, and sliding glass doors, two-zone heat, walk-up attic, balconies, 2-car garage with wifi-enabled openers with back-up batteries. Located in the award-winning Rose Tree-Media School District, this home is just 25 minutes to either Center City Philadelphia or Wilmington, DE, just 15 minutes to Philadelphia Airport and less than two hours to both New York City and Baltimore. 2022-06-15

    This property is off market, which means it's not currently listed for sale or rent on Zillow. This may be different from what's available on other websites or public sources.

    Facts & features

    Interior

    Bedrooms & bathrooms
    • Bedrooms: 4
    • Bathrooms: 4
    Heating
    • Forced air, Gas
    Cooling
    • Central
    Features
    • Basement: Unfinished
    • Has fireplace: Yes
    Interior area
    • Total interior livable area: 4,185 sqft

    Property

    Parking
    • Total spaces: 2
    • Parking features: Garage - Attached
    Features
    • Exterior features: Wood
    • Has view: Yes
    • View description: Water
    • Has water view: Yes
    • Water view: Water
    Lot
    • Size: 0.98 Acres
    Details
    • Parcel number: 35000025464

    Construction

    Type & style
    • Home type: SingleFamily
    • Architectural style: Contemporary
    Condition
    • Year built: 1986

    Community & HOA

    Location
    • Region: Media

    Financial & listing details

    • Price per square foot: $327/sqft
    • Tax assessed value: $659,150
    • Annual tax amount: $14,479

    Price history

    DateEventPrice
    7/12/2022Sold$1,075,000+8%$257/sqft
    Source: Bright MLS #PADE2025498 Report a problem
    5/16/2022Pending sale$995,000$238/sqft
    Source: Bright MLS #PADE2025498 Report a problem
    5/11/2022Listed for sale$995,000+37.2%$238/sqft
    Source: Bright MLS #PADE2025498 Report a problem
    3/24/2019Listing removed$725,000$173/sqft
    Source: Coldwell Banker Preferred - Media Office #PADE437186 Report a problem
    2/19/2019Listed for sale$725,000+16.9%$173/sqft
    Source: Coldwell Banker Preferred - Media Office #PADE437186 Report a problem
    12/2/2013Sold$620,000-4.6%$148/sqft
    Source: Public Record Report a problem
    4/19/2013Price change$650,000-11%$155/sqft
    Source: Coldwell Banker Preferred - Media Office #6187558 Report a problem
    3/21/2013Listed for sale$730,000+62.2%$174/sqft
    Source: Coldwell Banker Preferred - Media Office #6187558 Report a problem
    10/3/2001Sold$450,000$108/sqft
    Source: Public Record Report a problem

    Public tax history

    YearProperty taxesTax assessment
    2025$14,479 +6%$659,150
    2024$13,659 +3.6%$659,150
    2023$13,180 +3%$659,150
    2022$12,801 +0.2%$659,150
    2021$12,780 +501.3%$659,150 +69.4%
    2020$2,125 -87%$389,160 -15.7%
    2019$16,306 +1.6%$461,790
    2018$16,056 +533.5%$461,790
    2017$2,534 $461,790
    2016$2,534 $461,790
    2015$2,534 $461,790
    2014$2,534 +2.8%$461,790
    2013$2,466 +2.8%$461,790
    2012$2,399 +0.3%$461,790
    2011$2,392 +2%$461,790
    2010$2,344 +7.5%$461,790
    2009$2,181 $461,790
    2008$2,181 +8.3%$461,790
    2007$2,014 $461,790
    2006$2,014 -2%$461,790
    2005$2,055 $461,790
    2004$2,055 +8.5%$461,790
    2003$1,893 +7.9%$461,790
    2002$1,755 $461,790
    2000$1,755 $461,790
    Find assessor info on the county website

    Neighborhood: 19063

    Nearby schools

    GreatSchools rating
    Schools provided by the listing agent
    • Elementary: ROSE TREE ELEMENTARY SCHOOL
    • Middle: SPRINGTON LAKE MIDDLE SCHOOL
    • High: PENNCREST HIGH SCHOOL
    • District: ROSE TREE MEDIA SCHOOL DISTRICT

    Source: The MLS. This data may not be complete. We recommend contacting the local school district to confirm school assignments for this home.

    Get a cash offer in 3 minutes
    Find out how much your home could sell for in as little as 3 minutes with a no-obligation cash offer.
    Estimated market value
    $1,366,600
    Get a cash offer in 3 minutes
    Find out how much your home could sell for in as little as 3 minutes with a no-obligation cash offer.
    Estimated market value
    $1,366,600