Skip main navigation
Closed
  • $338,200

    119 Covey Ct, Goose Creek, SC 29445

    3beds
    1,480sqft
    Single Family Residence
    Built in 2010
    0.29 Acres Lot
    $340,600 Zestimate®
    $229/sqft
    $2,169 Estimated rent

    Home value

    $340,600

    $320,000 - $364,000

    $2,169/mo

    Zestimate® history
    Loading
    Loading...

    Owner options

    List your home for rent

    $2,169/mo

    Rent Zestimate®

    Find your next renter with Zillow Rental Manager. Plus, with online applications, you can quickly screen prospective tenants – for free.

    Learn more

    $2,169/mo

    Rent Zestimate®

    Refinance and save

    $1,986/mo

    Est. payment

    Refinancing to a lower rate could help reduce your monthly payments and save thousands over the life of the loan.

    See today's rates

    $1,986/mo

    Est. payment

    Explore your selling options

    Work with a Zillow partner agent

    Leverage their expertise and Zillow's premium Showcase listings to get your home seen by more buyers.

    Get started

    List with your own agent

    Get your home in front of millions of buyers by listing it on Zillow.

    Learn how to do it

    Sell it yourself

    Take full control of how buyers see your home on Zillow by listing For Sale by Owner (FSBO).

    List your home

    What's special

    Quiet cul-de-sacBeautiful engineered bamboo flooringSplit floor planOpen-concept layoutPlenty of yard spaceQuartz countertopsFully renovated kitchen
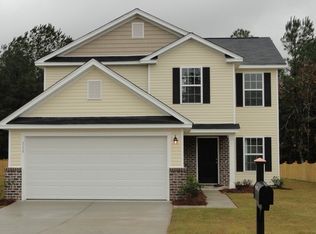
    MOVE-IN READY | NO HOA | LARGEST LOT IN THE NEIGHBORHOOD Tucked away on a quiet cul-de-sac, this upgraded 3-bedroom, 2-bath home sits on a double lot nearly a third of an acre backing up to a lush, protected greenspace for added privacy and serenity. Step inside from the charming covered front porch and you'll immediately notice the beautiful engineered bamboo flooring and an open-concept layout that flows seamlessly into the fully renovated kitchen. Featuring quartz countertops, a pantry, and abundant cabinetry, this space is ideal for everyday living and entertaining. The split floor plan includes two spacious bedrooms that share a large hall bath, plus a private primary suite with a sitting area, multiple closets, and a garden tub/shower combo. Additional highlights include: - New HVAC System - 2022 Roof - 6-ft privacy fence surrounding the entire lot - No HOA restrictions - Upgraded finishes throughout - Stainless Steel Kitchen Appliance Package - X Flood Zone- flood insurance not required - Plenty of yard space for gardening, pets, or play This is the perfect blend of space, style, and seclusion just minutes from local conveniences.

    Zillow last checked:

    Listing updated:

    Listed by:

    EXP Realty LLC

    Bought with:

    Matt O'Neill Real Estate

    Source: CTMLS,MLS#: 25018878MLS Logo

    Facts & features

    Interior

    Bedrooms & bathrooms
    • Bedrooms: 3
    • Bathrooms: 2
    • Full bathrooms: 2
    Rooms
    • Room types: Family Room, Great Room, Living/Dining Combo, Office, Dining Room, Utility Room, Eat-In-Kitchen, Family, Great, Laundry, Pantry, Separate Dining, Utility
    Heating
    • Electric
    Cooling
    • Central Air
    Appliances
    • Laundry: Electric Dryer Hookup, Washer Hookup, Laundry Room
    Features
    • Ceiling - Smooth, High Ceilings, Garden Tub/Shower, Walk-In Closet(s), Eat-in Kitchen, Pantry
    • Flooring: Carpet, Ceramic Tile, Luxury Vinyl
    • Doors: Some Thermal Door(s)
    • Windows: Some Thermal Wnd/Doors, Window Treatments
    • Has fireplace: No
    Interior area
    • Total structure area: 1,480
    • Total interior livable area: 1,480 sqft

    Property

    Parking
    • Total spaces: 2
    • Parking features: Garage, Off Street
    • Garage spaces: 2
    Features
    • Levels: One
    • Stories: 1
    • Entry location: Ground Level
    • Patio & porch: Patio, Front Porch
    • Fencing: Privacy,Wood
    Lot
    • Size: 0.29 Acres
    • Features: 0 - .5 Acre, Cul-De-Sac, High, Level, Wooded
    Details
    • Parcel number: 2351003128

    Construction

    Type & style
    • Home type: SingleFamily
    • Architectural style: Ranch
    • Property subtype: Single Family Residence
    Materials
    • Vinyl Siding
    • Foundation: Slab
    • Roof: Architectural
    Condition
    • New construction: No
    • Year built: 2010

    Utilities & green energy

    • Sewer: Public Sewer
    • Water: Public
    • Utilities for property: BCW & SA, Berkeley Elect Co-Op, City of Goose Creek

    Community & HOA

    Community
    • Features: Walk/Jog Trails
    • Subdivision: Quail Hill
    Location
    • Region: Goose Creek

    Financial & listing details

    • Price per square foot: $229/sqft
    • Tax assessed value: $312,400
    • Annual tax amount: $1,593
    • Date on market: 7/10/2025
    • Listing terms: Any

    Price history

    DateEventPrice
    8/15/2025Sold$338,200-3.1%$229/sqft
    Source: CTMLS #25018878 Report a problem
    7/10/2025Listed for sale$349,000+11%$236/sqft
    Source: CTMLS #25018878 Report a problem
    11/18/2022Sold$314,500$213/sqft
    Source: CTMLS #22023402 Report a problem
    10/17/2022Contingent$314,500$213/sqft
    Source: CTMLS #22023402 Report a problem
    10/4/2022Price change$314,500-0.8%$213/sqft
    Source: CTMLS #22023402 Report a problem
    9/29/2022Price change$317,000-2.3%$214/sqft
    Source: CTMLS #22023402 Report a problem
    9/16/2022Price change$324,500-0.2%$219/sqft
    Source: CTMLS #22023402 Report a problem
    9/9/2022Listed for sale$325,000$220/sqft
    Source: CTMLS #22023402 Report a problem
    9/8/2022Contingent$325,000$220/sqft
    Source: CTMLS #22023402 Report a problem
    9/6/2022Listed for sale$325,000+132.2%$220/sqft
    Source: CTMLS #22023402 Report a problem
    11/23/2010Sold$139,990$95/sqft
    Source: Public Record Report a problem

    Public tax history

    YearProperty taxesTax assessment
    2024$1,593 -70.4%$12,500 -30.2%
    2023$5,383 +92.1%$17,920 +105.5%
    2022$2,802 -1.8%$8,720
    2021$2,852 +1.4%$8,720
    2020$2,812 +9.9%$8,720 +15%
    2018$2,559 $7,580 -0.1%
    2017$2,559 +4.5%$7,584 +0.1%
    2016$2,448 $7,580
    2015$2,448 $7,580
    2014$2,448 $7,580 +0.4%
    2012-- $7,550
    Find assessor info on the county website

    Neighborhood: 29445

    Nearby schools

    GreatSchools rating
    Schools provided by the listing agent
    • Elementary: Boulder Bluff
    • Middle: Sedgefield
    • High: Goose Creek

    Source: CTMLS. This data may not be complete. We recommend contacting the local school district to confirm school assignments for this home.

    Get a cash offer in 3 minutes
    Find out how much your home could sell for in as little as 3 minutes with a no-obligation cash offer.
    Estimated market value
    $340,600
    Get a cash offer in 3 minutes
    Find out how much your home could sell for in as little as 3 minutes with a no-obligation cash offer.
    Estimated market value
    $340,600