YOUR OWN PRIVATE RESORT The epitome of comfort and style is yours from this spacious Cape-Cod home situated on a sprawling corner lot in the established Milton community of Creek Falls Farm. Offering 3+ generously-sized bedrooms and 3.5 luxurious baths in the main house, it perfectly blends classic charm with modern convenience. Enjoy a first-level primary suite with a walk-in closet and elegant en-suite bath, while the upper level features two additional bedrooms, including a second en-suite bedroom with a walk-in closet. A large bonus room provides endless possibilities, ideal for a home office, playroom, or media center. The main living area offers a country kitchen with granite counters, formal dining room, large living room with gas fireplace, and a light-filled sunroom that overlooks your personal backyard oasis. Outside, an expansive paver patio surrounds the in-ground pool and seamlessly connects the main home to the pool house / detached 2-car garage. The built-in firepit provides the perfect setting for cozy evenings, and the pool house offers an upper-level rec room and a first-floor lounge, excellent for entertaining. Gorgeous landscaping enhances the home’s curb appeal and the pole barn with electric offers ample storage for outdoor equipment. And that’s not all, this property is also energy efficient with owned solar panel energy generation to significantly reduce already low utility costs! Don't miss this opportunity to own a slice of paradise; schedule your tour today and step into your future!
Sold for $669,000
$669,000
119 Creek Dr, Milton, DE 19968
3beds
2,758sqft
Single Family Residence
Built in 1997
0.86 Acres Lot
$712,600 Zestimate®
$243/sqft
$2,854 Estimated rent
Home value
$712,600
$648,000 - $784,000
$2,854/mo
Zestimate® history
Owner options
List your home for rent
$2,854/mo
Rent Zestimate®
Find your next renter with Zillow Rental Manager. Plus, with online applications, you can quickly screen prospective tenants – for free.
$2,854/mo
Rent Zestimate®
Refinance and save
$3,919/mo
Est. payment
Refinancing to a lower rate could help reduce your monthly payments and save thousands over the life of the loan.
$3,919/mo
Est. payment
Explore your selling options
Work with a Zillow partner agent
Leverage their expertise and Zillow's premium Showcase listings to get your home seen by more buyers.
Get startedList with your own agent
Get your home in front of millions of buyers by listing it on Zillow.
Learn how to do itSell it yourself
Take full control of how buyers see your home on Zillow by listing For Sale by Owner (FSBO).
List your homeWhat's special
Built-in firepitSprawling corner lotPersonal backyard oasisExpansive paver patioFirst-level primary suiteFormal dining roomSpacious cape-cod home
Zillow last checked:
Listing updated:
Listed by:
Lee Ann Wilkinson 302-645-6664,
Berkshire Hathaway HomeServices PenFed Realty,
Listing Team: The Lee Ann Wilkinson Group
Bought with:
Kim Hamer, RS-0013968
Monument Sotheby's International Realty
Source: Bright MLS,MLS#: DESU2088586
Facts & features
Interior
Bedrooms & bathrooms
- Bedrooms: 3
- Bathrooms: 4
- Full bathrooms: 3
- 1/2 bathrooms: 1
- Main level bathrooms: 2
- Main level bedrooms: 1
Rooms
- Room types: Living Room, Dining Room, Primary Bedroom, Kitchen, Foyer, Breakfast Room, Sun/Florida Room, Laundry, Bonus Room, Primary Bathroom, Full Bath, Half Bath, Additional Bedroom
Primary bedroom
- Features: Attached Bathroom, Ceiling Fan(s), Flooring - Tile/Brick, Walk-In Closet(s)
- Level: Main
Other
- Features: Attached Bathroom, Ceiling Fan(s), Flooring - Carpet, Walk-In Closet(s)
- Level: Upper
Other
- Features: Ceiling Fan(s), Flooring - Carpet
- Level: Upper
Primary bathroom
- Features: Bathroom - Walk-In Shower, Double Sink, Flooring - Tile/Brick
- Level: Main
Bonus room
- Features: Ceiling Fan(s), Flooring - Carpet
- Level: Upper
Bonus room
- Features: Flooring - Carpet, Ceiling Fan(s)
- Level: Upper
Breakfast room
- Features: Ceiling Fan(s), Flooring - Tile/Brick
- Level: Main
Dining room
- Features: Flooring - Tile/Brick, Formal Dining Room
- Level: Main
Foyer
- Features: Flooring - Tile/Brick
- Level: Main
Other
- Features: Soaking Tub, Flooring - Vinyl
- Level: Upper
Other
- Features: Flooring - Vinyl
- Level: Upper
Half bath
- Features: Flooring - Tile/Brick
- Level: Main
Kitchen
- Features: Flooring - Tile/Brick, Granite Counters, Kitchen Island, Kitchen - Propane Cooking, Pantry
- Level: Main
Laundry
- Level: Main
Living room
- Features: Ceiling Fan(s), Flooring - Tile/Brick, Fireplace - Gas
- Level: Main
Other
- Features: Ceiling Fan(s), Flooring - Tile/Brick
- Level: Main
Heating
- Heat Pump, Zoned, Electric, Solar
Cooling
- Central Air, Zoned, Electric, Solar Photovoltaic
Appliances
- Included: Dishwasher, Microwave, Oven/Range - Gas, Refrigerator, Washer, Dryer, Extra Refrigerator/Freezer, Water Heater, Electric Water Heater
- Laundry: Main Level, Laundry Room
Features
- Soaking Tub, Bathroom - Walk-In Shower, Ceiling Fan(s), Dining Area, Entry Level Bedroom, Kitchen - Country, Kitchen Island, Primary Bath(s), Pantry, Recessed Lighting, Upgraded Countertops, Walk-In Closet(s)
- Flooring: Carpet, Tile/Brick, Vinyl
- Has basement: No
- Number of fireplaces: 2
- Fireplace features: Corner, Gas/Propane, Other
Interior area
- Total structure area: 4,917
- Total interior livable area: 2,758 sqft
- Finished area above ground: 2,758
- Finished area below ground: 0
Property
Parking
- Total spaces: 8
- Parking features: Inside Entrance, Asphalt, Driveway, Attached, Detached
- Garage spaces: 3
- Uncovered spaces: 5
- Details: Garage Sqft: 0
Accessibility
- Accessibility features: None
Features
- Levels: Two
- Stories: 2
- Patio & porch: Patio, Porch, Deck
- Exterior features: Awning(s), Extensive Hardscape, Outdoor Shower, Underground Lawn Sprinkler, Other
- Has private pool: Yes
- Pool features: In Ground, Solar Heat, Private
- Fencing: Vinyl,Back Yard
- Has view: Yes
- View description: Garden
Lot
- Size: 0.86 Acres
- Dimensions: 56.84 x 157.83 x 169.06 x 115.82 x 260.00
- Features: Corner Lot, Front Yard, Landscaped, Rear Yard, Private, Backs to Trees
Details
- Additional structures: Above Grade, Below Grade, Outbuilding
- Parcel number: 23522.00517.00
- Zoning: AR-1
- Special conditions: Standard
Construction
Type & style
- Home type: SingleFamily
- Architectural style: Cape Cod
- Property subtype: Single Family Residence
Materials
- Frame, Stick Built, Vinyl Siding
- Foundation: Crawl Space, Block
- Roof: Shingle
Condition
- New construction: No
- Year built: 1997
- Major remodel year: 2010
Utilities & green energy
- Sewer: Gravity Sept Fld
- Water: Well
Green energy
- Energy generation: PV Solar Array(s) Owned
Community & HOA
Community
- Security: Security System
- Subdivision: Creek Falls Farm
HOA
- Has HOA: Yes
- Services included: Common Area Maintenance, Reserve Funds
- HOA fee: $100 annually
Location
- Region: Milton
Financial & listing details
- Price per square foot: $243/sqft
- Tax assessed value: $583,600
- Annual tax amount: $1,691
- Date on market: 7/16/2025
- Listing agreement: Exclusive Right To Sell
- Listing terms: Cash,Conventional
- Inclusions: Commercial-grade Stainless Steel Pizza Oven, 8kw Portable Generator, Ring Doorbell & 2 Ring Cameras, Internet Bridge System, Dehumidifier In Detached Garage. Pool Room Bar In Detached Garage. Outdoor Chaise Lounge Chairs, Outdoor Table With 6 Chairs On Patio, Gazebo Table & 4 Chairs, Outdoor Coffee Table, Loveseat & 2 Rockers On Patio, Pool Cover & Equipment.
- Ownership: Fee Simple
Price history
| Date | Event | Price |
|---|---|---|
| 10/10/2025 | Sold | $669,000-0.1%$243/sqft |
Source:  Bright MLS #DESU2088586 Report a problem Bright MLS #DESU2088586 Report a problem | ||
| 10/3/2025 | Pending sale | $669,900$243/sqft |
Source: Bright MLS #DESU2088586 Report a problem | ||
| 9/11/2025 | Contingent | $669,900$243/sqft |
Source: Bright MLS #DESU2088586 Report a problem | ||
| 8/27/2025 | Price change | $669,900-4.3%$243/sqft |
Source: Bright MLS #DESU2088586 Report a problem | ||
| 7/16/2025 | Listed for sale | $699,900$254/sqft |
Source: Bright MLS #DESU2088586 Report a problem | ||
Public tax history
| Year | Property taxes | Tax assessment |
|---|---|---|
| 2025 | $1,233 -27.1% | $291,800 +750.7% |
| 2024 | $1,691 +0.1% | $34,300 |
| 2023 | $1,689 +3.6% | $34,300 |
| 2022 | $1,630 +0.9% | $34,300 |
| 2021 | $1,615 +2.7% | $34,300 +2.4% |
| 2020 | $1,573 | $33,500 |
| 2019 | $1,573 -0.1% | $33,500 |
| 2018 | $1,575 +7.1% | $33,500 |
| 2017 | $1,471 +9.9% | $33,500 |
| 2016 | $1,338 +4.7% | $33,500 |
| 2015 | $1,279 +0.7% | $33,500 |
| 2014 | $1,269 +2.9% | $33,500 |
| 2013 | $1,233 +0.4% | $33,500 |
| 2012 | $1,229 +30.2% | $33,500 +16.7% |
| 2011 | $944 | $28,700 |
| 2010 | $944 -3% | $28,700 |
| 2009 | $973 | $28,700 |
| 2008 | -- | -- |
| 2007 | -- | -- |
| 2006 | -- | -- |
| 2005 | -- | -- |
| 2004 | -- | -- |
| 2003 | -- | -- |
| 2002 | -- | -- |
| 2001 | -- | -- |
Find assessor info on the county website
Neighborhood: 19968
Nearby homes
- $200,0003 bd2 ba1.4k sqft117 Creek Dr, Milton, DE 19968Sold
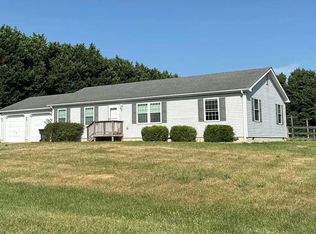
- $486,1002 bd-- ba1.8k sqft121 Creek Dr, Milton, DE 19968Off Market
- $401,9003 bd-- ba1.4k sqft122 Creek Dr, Milton, DE 19968Off Market
- $567,0004 bd4 ba2.2k sqft115 Creek Dr, Milton, DE 19968Off Market
- $520,6003 bd-- ba2.4k sqft118 Creek Dr, Milton, DE 19968Off Market
- $411,5003 bd2 ba1.3k sqft124 Creek Dr, Milton, DE 19968Off Market
- $472,6003 bd-- ba2.2k sqft120 Creek Dr, Milton, DE 19968Off Market
- $486,2003 bd4 ba1.7k sqft116 Creek Dr, Milton, DE 19968Off Market
Nearby schools
GreatSchools rating
- 5/10Milton Elementary SchoolGrades: K-5Distance: 3.8 mi
- 6/10Mariner Middle SchoolGrades: 6-8Distance: 3.5 mi
- 8/10Cape Henlopen High SchoolGrades: 9-12Distance: 5.3 mi
Schools provided by the listing agent
- District: Cape Henlopen
Source: Bright MLS. This data may not be complete. We recommend contacting the local school district to confirm school assignments for this home.


Get pre-qualified for a loan
At Zillow Home Loans, we can pre-qualify you in as little as 5 minutes with no impact to your credit score.An equal housing lender. NMLS #10287.
Sell for more on Zillow
Get a Zillow Showcase℠ listing at no additional cost and you could sell for .
$712,600
2% more
+$14,252
With Zillow Showcase(estimated)
$726,852
- Delaware
- Sussex County
- Milton
- 19968
- 119 Creek Dr
Nearby cities
Nearby zip codes
Other Milton Topics
